Beautiful executive townhome in Aldershot's sought-after "Heritage Gardens" built by Schuit Homes. This 2 bedroom 2.5 bath end unit Is tucked away in this quiet upscale complex- perfect for retirees & empty nesters. The main floor features a two storey open concept living room with cozy gas fireplace, spacious dining room, eat-in kitchen with loads of cupboards & counterspace as well as easy walkout access to the backyard deck. Lots of Hardwood, a den/office & powder room complete this level. Make your way upstairs to the loft, a perfect space for a home office or family room, There is a large primary suite that enjoys a 4-piece ensuite & walk-in closet along with another full sized bedroom & 3-piece bath with 2nd floor Laundry. The finished lower level has a perfect rec room space as well as lots of storage. The backyard provides plenty of privacy with mature plantings and a large deck to enjoy your morning coffee. The exterior of the home features a double car garage with inside entry plus a double wide driveway! All sot in a fantastic location close to LaSalle Park. the Royal Botanical gardens, Burlington Golf & Country Club, LaSalle Park Marina, GO station & easy highway access. A perfect turn key property. (RSA)
For sale
C$1,049,900
289 Plains Rd W #26, Burlington, ON L7T 1G1
2beds
2,020sqft
Row/Townhouse, Residential, Condominium
Built in 2004
-- sqft lot
$-- Zestimate®
C$520/sqft
C$780/mo HOA
What's special
Cozy gas fireplaceSpacious dining roomLots of hardwoodPowder roomLarge primary suiteWalk-in closetAnother full sized bedroom
- 60 days
- 11
- 0
Zillow last checked:
Listing updated:
Listed by:
Karen G. Lilja, Salesperson,
RE/MAX Escarpment Realty Inc.
Source: ITSO,MLS®#: 40855420Originating MLS®#: Cornerstone Association of REALTORS®
Facts & features
Interior
Bedrooms & bathrooms
- Bedrooms: 2
- Bathrooms: 3
- Full bathrooms: 3
- Main level bathrooms: 1
Other
- Features: Carpet, Walk-in Closet
- Level: Second
Bedroom
- Features: Laminate
- Level: Second
Bathroom
- Features: 3-Piece
- Level: Main
Bathroom
- Features: 4-Piece, Ensuite
- Level: Second
Bathroom
- Features: 3-Piece, Laundry
- Level: Second
Den
- Features: Hardwood Floor
- Level: Main
Dining room
- Features: Hardwood Floor
- Level: Main
Eat in kitchen
- Features: Hardwood Floor, Sliding Doors
- Level: Main
Family room
- Features: Carpet
- Level: Second
Foyer
- Level: Main
Living room
- Features: Fireplace, Hardwood Floor
- Level: Main
Recreation room
- Features: Carpet
- Level: Lower
Storage
- Level: Lower
Utility room
- Level: Lower
Heating
- Forced Air, Natural Gas
Cooling
- Central Air
Appliances
- Included: Dishwasher, Dryer, Microwave, Range Hood, Refrigerator, Stove, Washer
- Laundry: In Bathroom, Upper Level
Features
- Central Vacuum, Auto Garage Door Remote(s)
- Basement: Full,Partially Finished
- Number of fireplaces: 1
- Fireplace features: Living Room, Gas
Interior area
- Total structure area: 2,020
- Total interior livable area: 2,020 sqft
- Finished area above ground: 2,020
Video & virtual tour
Property
Parking
- Total spaces: 4
- Parking features: Attached Garage, Garage Door Opener, Inside Entrance, Private Drive Double Wide
- Attached garage spaces: 2
- Uncovered spaces: 2
Features
- Stories: 2
- Patio & porch: Open, Deck
- Exterior features: Lawn Sprinkler System
- Frontage type: West
Lot
- Features: Urban, Near Golf Course, Highway Access, Marina, Public Transit, Quiet Area, Shopping Nearby
Details
- Parcel number: 257560026
- Zoning: RM2-215
Construction
Type & style
- Home type: Townhouse
- Architectural style: Townhouse
- Property subtype: Row/Townhouse, Residential, Condominium
- Attached to another structure: Yes
Materials
- Brick
- Foundation: Poured Concrete
- Roof: Asphalt Shing
Condition
- 16-30 Years
- New construction: No
- Year built: 2004
Utilities & green energy
- Sewer: Sewer (Municipal)
- Water: Municipal
Community & HOA
Community
- Security: Alarm System
HOA
- Has HOA: Yes
- Amenities included: Parking
- Services included: Insurance, Building Maintenance, Common Elements, Parking, Trash, Snow Removal
- Second HOA fee: C$780 monthly
Location
- Region: Burlington
Financial & listing details
- Price per square foot: C$520/sqft
- Annual tax amount: C$5,644
- Date on market: 8/13/2026
- Inclusions: Central Vac, Dishwasher, Dryer, Garage Door Opener, Microwave, Range Hood, Refrigerator, Stove, Washer, Fridge, Stove, Microwave Range Hood, Dishwasher, Stacking Washer & Dryer (All In 'as Is" Condition Upon Completion) Auto Garage Door Opener & Remote, Central Vac & Attach, Alarm
Price history
| Date | Event | Price |
|---|---|---|
| 8/13/2026 | Listed for sale | C$1,049,900C$520/sqft |
Source: ITSO #40855420 Report a problem | ||
Public tax history
Tax history is unavailable.
Climate risks
Neighborhood: Aldershot
Nearby schools
GreatSchools rating
No schools nearby
We couldn't find any schools near this home.
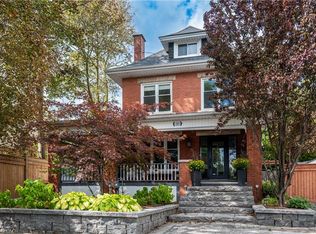
Similar homes
- C$989,9002 bd3 ba1.5k sqft581 Dynes Rd #2, Burlington, ON L7N 2V4For Sale
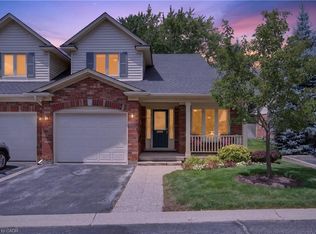 MLS ID #40863791, Peggy Lavigne, Salesperson, RE/MAX Escarpment Realty Inc.. ITSO
 - C$697,5002 bd2 ba1.3k sqftOakland Greens, Burlington, ON L7T 4M1For Sale
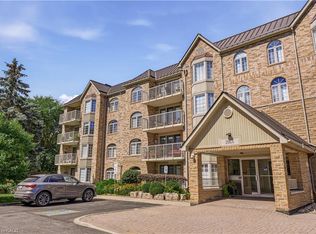 MLS ID #40861197, Thomas Kaczmarski, Salesperson, Royal LePage Burloak Real Estate Services. ITSO
 - C$999,9003 bd3 ba1.9k sqft4142 Judson Cmn, Burlington, ON L7M 0G4New Construction
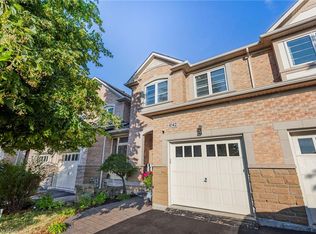 MLS ID #40859309, Danny Bizic, Salesperson, Right at Home Realty. ITSO
 - C$1,024,9005 bd4 ba1.8k sqft31 Grindstone Way, Hamilton, ON L9H 7B7For Sale
 MLS ID #40860275, Jeff Smith, Salesperson, Royal LePage Burloak Real Estate Services. ITSO
