A RARE find with room for everyone—and potential for so much more! This one-of-a-kind FIVE-bedroom 1920s character home combines generous family living, home based business possibilities and an entertainer’s backyard, all tucked behind a wrap-around porch. Inside, exposed wood beams and wooden barn doors bring warmth and architectural character to the open-concept main level. At the heart of the home is a custom kitchen featuring extensive cabinetry and an impressive oversized granite island—perfect for entertaining friends and family The kitchen, dining area and inviting TV room flow effortlessly together, while the gas fireplace creates a warm and comfortable atmosphere. Direct access to the backyard extends the living space outdoors for seamless indoor-outdoor entertaining.The private backyard feels like a retreat of its own with an outdoor kitchen, fire table and hot tub. From peaceful mornings to lively summer nights, this is a space designed to be enjoyed.The spacious primary bedroom offers a private escape complete with ensuite, walk-in closet and access to a large balcony overlooking the backyard—the perfect place to enjoy a morning coffee or unwind at the end of the day. Four additional bedrooms provide plenty of space for a large family, overnight guests, home offices or creative pursuits. The finished basement brings another dimension to the property. With two separate entrances, a bathroom and multiple finished areas. It offers exceptional potential for a professional office, home gym, recreation area or creative workspace. Tucked away is a hidden room currently used as a guitar and music studio, with exciting potential for recording, podcasting, content creation or a teen retreat. Beyond the home itself, the property may offer potential for an ADU or future residential development. Close to parks, schools, Go station, HWY, shops and restaurants This is more than a character home-it's a place to work, gather, create and invest in the future!
For sale
C$1,399,000
283 Plains Rd W, Burlington, ON L7T 1G1
5beds
2,570sqft
Single Family Residence, Residential
Built in 1923
8,251 Square Feet Lot
$-- Zestimate®
C$544/sqft
C$-- HOA
What's special
Generous family livingWrap-around porchExposed wood beamsWooden barn doorsOpen-concept main levelImpressive oversized granite islandOutdoor kitchen
- 23 hours
- 6
- 0
Zillow last checked:
Listing updated:
Listed by:
Barbara Iglic, Salesperson,
RE/MAX Real Estate Centre Inc.,
Jennifer Syer, Salesperson,
RE/MAX Real Estate Centre Inc.
Source: ITSO,MLS®#: 40863066Originating MLS®#: Cornerstone Association of REALTORS®
Facts & features
Interior
Bedrooms & bathrooms
- Bedrooms: 5
- Bathrooms: 4
- Full bathrooms: 3
- 1/2 bathrooms: 1
- Main level bathrooms: 1
Other
- Level: Second
- Area: 9.3
- Dimensions: 3 X 3.1 X
Bedroom
- Level: Second
- Area: 27.72
- Dimensions: 7.7 X 3.6 X
Bedroom
- Level: Third
Bedroom
- Level: Third
Bathroom
- Features: 2-Piece
- Level: Main
- Area: 16.5
- Dimensions: 3 X 5.5 X
Bathroom
- Features: 5+ Piece
- Level: Second
- Dimensions: X X
Bathroom
- Features: 3-Piece
- Level: Basement
Other
- Features: 3-Piece
- Level: Second
- Dimensions: X X
Dining room
- Level: Main
- Area: 15.99
- Dimensions: 3.9 X 4.1 X
Family room
- Level: Main
- Area: 10.23
- Dimensions: 3.3 X 3.1 X
Foyer
- Features: 3-Piece
- Level: Main
- Area: 21.28
- Dimensions: 5.6 X 3.8 X
Kitchen
- Level: Main
- Area: 30.38
- Dimensions: 4.9 X 6.2 X
Living room
- Level: Main
- Area: 25.8
- Dimensions: 4.3 X 6 X
Office
- Level: Main
- Area: 10.98
- Dimensions: 4.5 X 2.44 X
Recreation room
- Level: Second
- Area: 10.44
- Dimensions: 2.9 X 3.6 X
Recreation room
- Level: Third
Storage
- Features: 4-Piece
- Level: Second
- Dimensions: X X
Storage
- Level: Basement
Heating
- Forced Air, Natural Gas
Cooling
- Central Air
Appliances
- Included: Built-in Microwave, Dishwasher, Dryer, Gas Oven/Range, Refrigerator, Stove, Washer
- Laundry: In-Suite
Features
- Brick & Beam, Built-In Appliances
- Windows: Window Coverings
- Basement: Development Potential,Separate Entrance,Full,Finished
- Number of fireplaces: 1
- Fireplace features: Gas
Interior area
- Total structure area: 3,426
- Total interior livable area: 2,570 sqft
- Finished area above ground: 2,570
- Finished area below ground: 856
Video & virtual tour
Property
Parking
- Total spaces: 6
- Parking features: Asphalt, Private Drive Double Wide
- Uncovered spaces: 6
Features
- Stories: 2
- Has spa: Yes
- Spa features: Hot Tub
- Frontage type: North
- Frontage length: 50.00
Lot
- Size: 8,251 Square Feet
- Dimensions: 50 x 165.03
- Features: Urban, Irregular Lot, Major Highway, Park, Public Transit, Rec./Community Centre, Schools, Shopping Nearby, Trails
Details
- Parcel number: 071240128
- Zoning: R2.1-214
Construction
Type & style
- Home type: SingleFamily
- Architectural style: Traditional
- Property subtype: Single Family Residence, Residential
Materials
- Brick
- Foundation: Poured Concrete
- Roof: Asphalt Shing
Condition
- 100+ Years
- New construction: No
- Year built: 1923
Utilities & green energy
- Sewer: Sewer (Municipal)
- Water: Municipal
Community & HOA
Location
- Region: Burlington
Financial & listing details
- Price per square foot: C$544/sqft
- Annual tax amount: C$5,970
- Date on market: 9/25/2026
- Inclusions: Built-in Microwave, Dishwasher, Dryer, Gas Oven/Range, Hot Tub, Refrigerator, Stove, Washer, Window Coverings
Price history
| Date | Event | Price |
|---|---|---|
| 9/25/2026 | Listed for sale | C$1,399,000C$544/sqft |
Source: ITSO #40863066 Report a problem | ||
Public tax history
Tax history is unavailable.
Climate risks
Neighborhood: Aldershot
Nearby schools
GreatSchools rating
No schools nearby
We couldn't find any schools near this home.
Schools provided by the listing agent
- Elementary: Maplehurst & Holy Rosary
- High: Aldershot High & Assumptiom
Source: ITSO. This data may not be complete. We recommend contacting the local school district to confirm school assignments for this home.
Similar homes
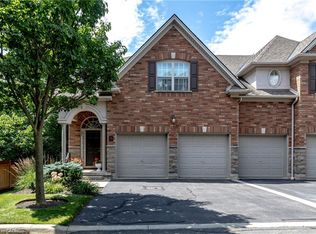
- C$1,499,9004 bd3 ba1.7k sqft911 Lasalle Park Rd, Burlington, ON L7T 1M6For Sale
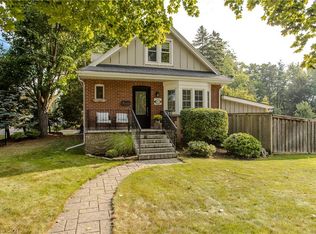 MLS ID #40865943, Cathy Rocca, Salesperson, Royal LePage Burloak Real Estate Services. ITSO
 - C$1,599,9003 bd2 ba2k sqft335 York Rd, Burlington, ON L7P 0T6For Sale
 MLS ID #40866090, Scarlett Strati, Salesperson, RE/MAX Real Estate Centre Inc.. ITSO
 - C$1,549,9994 bd4 ba2.3k sqft667 Sandcherry Dr, Burlington, ON L7T 4L4For Sale
 MLS ID #40864392, Mike Heddle, Broker, Royal LePage State Realty Inc.. ITSO
 - C$1,529,9004 bd3 ba2.1k sqft892 N Shore Blvd W, Burlington, ON L7T 1A8For Sale
 MLS ID #40856807, Cathy Rocca, Salesperson, Royal LePage Burloak Real Estate Services. ITSO
