Enjoy an exceptional lifestyle just steps to vibrant Downtown Burlington, Lake Ontario, Spencer Smith Park, Joseph Brant Hospital, restaurants, boutique shops, museums, festivals and scenic trails. Custom designed and thoughtfully rebuilt in 2022, this stunning 1,600 sq. ft. home offers 3 bedrooms and 2.5 bathrooms with stylish, contemporary finishes throughout. Sun-filled living spaces, a beautiful white kitchen with quartz countertops, spa-inspired bathrooms, a luxurious primary ensuite, generous closets and a striking white oak staircase create an atmosphere of effortless elegance. The versatile attached garage offers endless possibilities as a home office, gym, workshop or additional storage. Enjoy outdoor living on the brand-new composite resin deck overlooking the backyard. The unspoiled basement is fully framed, with electrical wiring and bathroom rough-in already completed, ready for your finishing touches. Simply move in and enjoy the very best of Burlington living!
For sale
C$1,349,900
1255 Bellview St, Burlington, ON L7S 1C8
3beds
1,615sqft
Single Family Residence, Residential
Built in 1939
4,399 Square Feet Lot
$-- Zestimate®
C$836/sqft
C$-- HOA
What's special
Stylish contemporary finishes throughoutSun-filled living spacesSpa-inspired bathroomsLuxurious primary ensuiteGenerous closetsStriking white oak staircaseVersatile attached garage
- 9 hours
- 3
- 0
Zillow last checked:
Listing updated:
Listed by:
Lela Michalski, Salesperson,
Royal LePage State Realty Inc.
Source: ITSO,MLS®#: 40877539Originating MLS®#: Cornerstone Association of REALTORS®
Facts & features
Interior
Bedrooms & bathrooms
- Bedrooms: 3
- Bathrooms: 3
- Full bathrooms: 2
- 1/2 bathrooms: 1
- Main level bathrooms: 1
Other
- Level: Second
Bedroom
- Level: Second
Bedroom
- Level: Second
Bathroom
- Features: 2-Piece
- Level: Main
Bathroom
- Features: 5+ Piece
- Level: Second
Other
- Features: 5+ Piece
- Level: Second
Dining room
- Level: Main
Eat in kitchen
- Level: Main
Foyer
- Level: Main
Laundry
- Level: Basement
Living room
- Level: Main
Storage
- Level: Basement
Heating
- Forced Air, Natural Gas
Cooling
- Central Air
Appliances
- Included: Dishwasher, Dryer, Refrigerator, Stove, Washer
- Laundry: In Basement
Features
- Auto Garage Door Remote(s), Rough-in Bath, Water Meter
- Windows: Window Coverings
- Basement: Full,Unfinished
- Has fireplace: No
Interior area
- Total structure area: 1,615
- Total interior livable area: 1,615 sqft
- Finished area above ground: 1,615
Video & virtual tour
Property
Parking
- Total spaces: 3
- Parking features: Attached Garage, Private Drive Double Wide
- Attached garage spaces: 1
- Uncovered spaces: 2
Features
- Stories: 2
- Patio & porch: Deck, Porch
- Exterior features: Landscaped
- Frontage type: North
- Frontage length: 33.00
Lot
- Size: 4,399 Square Feet
- Dimensions: 33 x 136
- Features: Urban, Rectangular, Arts Centre, City Lot, Hospital, Library, Major Highway, Park, Place of Worship, Playground Nearby, Public Transit, Quiet Area, Schools, Shopping Nearby
- Topography: Flat
Details
- Additional structures: Shed(s)
- Parcel number: 070840336
- Zoning: R2.1
Construction
Type & style
- Home type: SingleFamily
- Architectural style: Traditional
- Property subtype: Single Family Residence, Residential
Materials
- Aluminum Siding, Brick Veneer, Block
- Foundation: Concrete Block
- Roof: Asphalt Shing
Condition
- 51-99 Years
- New construction: No
- Year built: 1939
Utilities & green energy
- Sewer: Sewer (Municipal)
- Water: Municipal-Metered
- Utilities for property: Cell Service, Natural Gas Connected, Recycling Pickup, Street Lights
Community & HOA
Community
- Security: Security System
Location
- Region: Burlington
Financial & listing details
- Price per square foot: C$836/sqft
- Annual tax amount: C$5,900
- Date on market: 11/10/2026
- Inclusions: Dishwasher, Dryer, Refrigerator, Stove, Washer, Window Coverings, Other, All Electric Light Fixtures, Mirrors In Bathrooms, Security System (Not Monitored), Tv Bracket In Garage
- Exclusions: Rubber Mats In Garage
- Road surface type: Paved
Price history
| Date | Event | Price |
|---|---|---|
| 11/10/2026 | Listed for sale | C$1,349,900C$836/sqft |
Source:  TRREB #W14167624 Report a problem | ||
Public tax history
Tax history is unavailable.
Climate risks
Neighborhood: Maple Beachway
Nearby schools
GreatSchools rating
No schools nearby
We couldn't find any schools near this home.
- C$--1 bd1 ba860 sqft480 Maple Ave #1462351, Burlington, ON L7S1M4Off Market
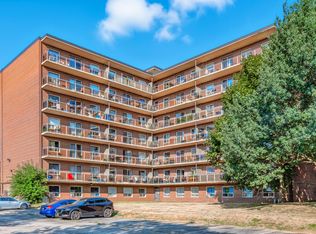
- C$--1 bd1 ba860 sqft480 Maple Ave #1462352, Burlington, ON L7S1M4Off Market
- C$--2 bd1 ba1.2k sqft480 Maple Ave #1462347, Burlington, ON L7S1M4Off Market
- C$--2 bd1 ba1k sqft480 Maple Ave #1462330, Burlington, ON L7S1M4Off Market
Similar homes
- C$1,279,9004 bd4 ba1.5k sqft399 Finch Ave, Burlington, ON L7T 2T6For Sale
 MLS ID #40875155, Sandy Mackay, Salesperson, Real Broker Ontario Ltd.. ITSO
- C$1,450,0004 bd2 ba1.5k sqft954 Filman Pl, Burlington, ON L7T 2K6For Sale
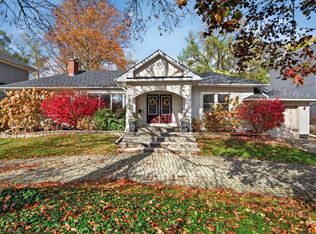 MLS ID #40876315, Mitch Mckechnie, Broker, RE/MAX Escarpment Realty Inc.. ITSO
- C$1,059,9003 bd3 ba1.1k sqft1229 Nathaniel Cres, Burlington, ON L7S 2A6For Sale
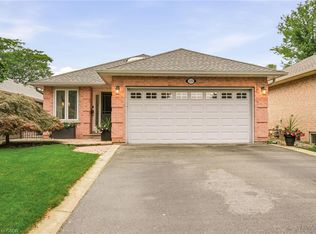 MLS ID #40876016, Marg Morren, Salesperson, RE/MAX Escarpment Realty Inc.. ITSO
- C$1,069,9004 bd2 ba1.1k sqft1072 Marley Cres, Burlington, ON L7T 3S1For Sale
 MLS ID #40877782, Cathy Rocca, Salesperson, Royal LePage Burloak Real Estate Services. ITSO
