Magnificent bungalow with outstanding curb appeal that blends classic charm and timeless décor with modern updates on a generous corner lot in sought-after South Aldershot. The main level features a functional kitchen with a breakfast bar, an elegant formal dining area, a bright living room anchored by a fabulous fireplace, two spacious bedrooms and a stunning 4-piece bathroom. The fully finished lower level expands your living space with a recreation room, a third bedroom, additional space for a home office or workout area, a 3-piece bathroom, a dedicated laundry room and a utility room with plenty of storage. The mature, tree-lined exterior of the home features a fully fenced private backyard with beautiful gardens and a stunning deck that is ideal for outdoor enjoyment and entertaining. A large, detached garage and driveway that is accessed off a quiet cul-de-sac provides enough parking for up to four cars. Meticulously maintained and full of character, the entire property offers superior quality through extensive structural and mechanical updates and unmatched attention to detail. Set in one of Burlington’s most desirable mature neighborhoods, this home is steps from a beautiful neighborhood park and minutes from top-rated schools, premium shopping and major highways.
For sale
C$1,179,900
497 Townsend Ave, Burlington, ON L7T 2B2
3beds
1,196sqft
Single Family Residence, Residential
Built in ----
8,750 Square Feet Lot
$-- Zestimate®
C$987/sqft
C$-- HOA
What's special
Outstanding curb appealGenerous corner lotElegant formal dining areaTwo spacious bedroomsRecreation roomThird bedroomDedicated laundry room
- 3 days
- 12
- 0
Zillow last checked:
Listing updated:
Listed by:
Richard Scott, Salesperson,
Royal LePage Burloak Real Estate Services
Source: ITSO,MLS®#: 40870798Originating MLS®#: Cornerstone Association of REALTORS®
Facts & features
Interior
Bedrooms & bathrooms
- Bedrooms: 3
- Bathrooms: 2
- Full bathrooms: 2
- Main level bathrooms: 1
- Main level bedrooms: 2
Other
- Features: Carpet Free
- Level: Main
Bedroom
- Features: Carpet Free
- Level: Main
Bedroom
- Level: Basement
Bathroom
- Features: 4-Piece
- Level: Main
Bathroom
- Features: 3-Piece
- Level: Basement
Dining room
- Features: Carpet Free
- Level: Main
Kitchen
- Level: Main
Laundry
- Level: Basement
Living room
- Features: Carpet Free, Fireplace
- Level: Main
Other
- Level: Basement
Recreation room
- Level: Basement
Utility room
- Level: Basement
Heating
- Forced Air, Natural Gas
Cooling
- Central Air
Appliances
- Included: Water Heater, Built-in Microwave, Dishwasher, Dryer, Refrigerator, Stove, Washer
- Laundry: Lower Level
Features
- Windows: Window Coverings
- Basement: Full,Finished,Sump Pump
- Has fireplace: Yes
- Fireplace features: Living Room, Gas
Interior area
- Total structure area: 1,991
- Total interior livable area: 1,196 sqft
- Finished area above ground: 1,196
- Finished area below ground: 795
Video & virtual tour
Property
Parking
- Total spaces: 4
- Parking features: Detached Garage, Private Drive Single Wide
- Garage spaces: 1
- Uncovered spaces: 3
Features
- Stories: 1
- Patio & porch: Deck
- Exterior features: Privacy
- Has view: Yes
- View description: City, Park/Greenbelt
- Frontage type: North
- Frontage length: 70.00
Lot
- Size: 8,750 Square Feet
- Dimensions: 70 x 125
- Features: Urban, Rectangular, Highway Access, Landscaped, Park, Playground Nearby, Public Transit, Quiet Area, Rec./Community Centre, Schools, Shopping Nearby
- Topography: Level
Details
- Parcel number: 071060082
- Zoning: R2.1
Construction
Type & style
- Home type: SingleFamily
- Architectural style: Bungalow
- Property subtype: Single Family Residence, Residential
Materials
- Stucco, Other
- Foundation: Block
- Roof: Asphalt Shing
Condition
- 51-99 Years
- New construction: No
Utilities & green energy
- Sewer: Sewer (Municipal)
- Water: Municipal
Community & HOA
Location
- Region: Burlington
Financial & listing details
- Price per square foot: C$987/sqft
- Annual tax amount: C$6,081
- Date on market: 10/15/2026
- Inclusions: Built-in Microwave, Dishwasher, Dryer, Refrigerator, Stove, Washer, Window Coverings, All Electric Light Fixtures.
- Exclusions: Electric Fireplace In Basement.
Price history
| Date | Event | Price |
|---|---|---|
| 10/15/2026 | Listed for sale | C$1,179,900C$987/sqft |
Source:  TRREB #W14081356 Report a problem | ||
Public tax history
Tax history is unavailable.
Climate risks
Neighborhood: Aldershot
Nearby schools
GreatSchools rating
No schools nearby
We couldn't find any schools near this home.
Schools provided by the listing agent
- Elementary: King's Road And Holy Rosary
- High: Aldershot And Assumption
Source: ITSO. This data may not be complete. We recommend contacting the local school district to confirm school assignments for this home.
Similar homes
- C$1,199,9003 bd3 ba1.7k sqft688 Cherrywood Dr, Burlington, ON L7T 3X1For Sale
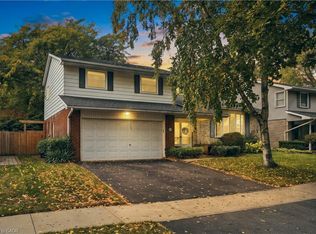 MLS ID #40870913, Michael Griffith, Broker of Record, Coldwell Banker-Burnhill Realty. ITSO
- C$1,150,0003 bd2 ba1.7k sqft1316 Nevarc Dr, Burlington, ON L7P 0T4For Sale
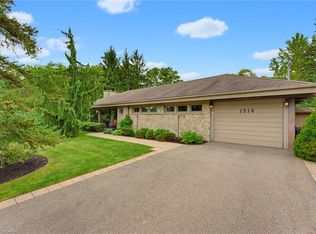 MLS ID #40870873, Brittany Arsenault, Salesperson, RE/MAX Escarpment Realty Inc.. ITSO
- C$1,369,9004 bd3 ba1.7k sqft911 Lasalle Park Rd, Burlington, ON L7T 1M6For Sale
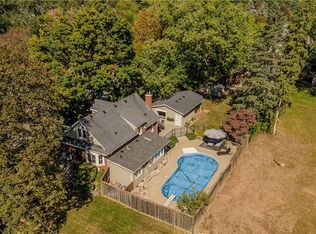 MLS ID #40871785, Cathy Rocca, Salesperson, Royal LePage Burloak Real Estate Services. ITSO
- C$1,249,0004 bd2 ba949 sqft960 Shadeland Ave, Burlington, ON L7T 2M5For Sale
 MLS ID #40869886, Mark Degroot, Salesperson, Royal LePage Burloak Real Estate Services. ITSO
