Welcome to a home full of comfort and style in the heart of Aldershot! This charming bungalow, nestled in a family-friendly community, instantly invites you to relax and unwind. The home is perfectly situated on a fully fenced, mature lot, boasting 3+2 bedrooms and 2.5 bathrooms. The main floor is thoughtfully designed, featuring an open concept kitchen with stunning butcher block counters, a spacious island, and elegant open shelving. The dining room, with its built-in cabinetry, is ideal for hosting gatherings, while the family room's oversized windows offer breathtaking views of the lush backyard. The perfect spot to unwind at the end of the day! The bedrooms are well appointed, with the primary suite showcasing wall-to-wall built-in wardrobes and a handy two-piece bathroom. The fully finished basement significantly expands the living space, complete with a generous rec room, two extra bedrooms, and a full bathroom, making it an ideal retreat for teenagers. Outside, the backyard is picturesque! Perfect for entertaining with its seamless indoor-outdoor flow from the kitchen through a custom window and a sun shade- covered deck that provides relief on sunny days. The detached garage, mature perennial gardens, and ample grass space make this property perfect for family living and outdoor enjoyment. Close to schools, parks, and amenities along with easy GO Station and highway access. This home offers it all! Don't miss your chance to experience the warmth and welcome of 969 Sanford Drive for yourself!
Pending
C$1,099,900
969 Sanford Dr, Burlington, ON L7T 3G7
5beds
1,320sqft
Single Family Residence, Residential
Built in 1953
7,500 Square Feet Lot
$-- Zestimate®
C$833/sqft
C$-- HOA
What's special
Fully fenced mature lotOpen concept kitchenStunning butcher block countersSpacious islandElegant open shelvingGenerous rec roomDetached garage
- 96 days |
- 6 |
- 0 |
Zillow last checked:
Listing updated:
Listed by:
Dave Cole, Salesperson,
Royal LePage Burloak Real Estate Services,
Abbey Guy, Salesperson,
Royal LePage Burloak Real Estate Services
Source: ITSO,MLS®#: 40830255Originating MLS®#: Cornerstone Association of REALTORS®
Facts & features
Interior
Bedrooms & bathrooms
- Bedrooms: 5
- Bathrooms: 3
- Full bathrooms: 2
- 1/2 bathrooms: 1
- Main level bathrooms: 2
- Main level bedrooms: 3
Other
- Features: Hardwood Floor, Wall-to-Wall Closet
- Level: Main
Bedroom
- Description: 2nd bedroom
- Features: Hardwood Floor
- Level: Main
Bedroom
- Description: 3rd bedroom
- Features: Hardwood Floor
- Level: Main
Bedroom
- Description: 4th bedroom
- Level: Basement
Bedroom
- Description: 5th bedroom
- Level: Basement
Bathroom
- Features: 5+ Piece, Double Vanity, Tile Floors
- Level: Main
Bathroom
- Features: 3-Piece, Tile Floors
- Level: Basement
Other
- Features: 2-Piece, Tile Floors
- Level: Main
Dining room
- Features: Tile Floors
- Level: Main
Family room
- Features: Fireplace, Sliding Doors, Tile Floors
- Level: Main
Kitchen
- Features: Tile Floors
- Level: Main
Laundry
- Description: laundry/utility
- Level: Basement
Living room
- Features: Fireplace, Hardwood Floor
- Level: Main
Recreation room
- Features: Carpet, Fireplace
- Level: Basement
Heating
- Forced Air, Natural Gas
Cooling
- Central Air
Appliances
- Included: Bar Fridge, Built-in Microwave, Dishwasher, Dryer, Microwave, Range Hood, Refrigerator, Stove
- Laundry: In Basement
Features
- Ceiling Fan(s), Upgraded Insulation
- Basement: Full,Finished
- Number of fireplaces: 3
- Fireplace features: Family Room, Living Room, Gas, Recreation Room, Wood Burning
Interior area
- Total structure area: 2,383
- Total interior livable area: 1,320 sqft
- Finished area above ground: 1,320
- Finished area below ground: 1,063
Property
Parking
- Total spaces: 5
- Parking features: Detached Garage, Private Drive Double Wide
- Garage spaces: 1
- Uncovered spaces: 4
Features
- Stories: 1
- Patio & porch: Deck, Patio, Porch
- Exterior features: Landscaped, Lighting
- Frontage type: East
- Frontage length: 60.00
Lot
- Size: 7,500 Square Feet
- Dimensions: 60 x 125
- Features: Urban, Near Golf Course, Highway Access, Hospital, Library, Park, Place of Worship, Public Transit, Schools
Details
- Parcel number: 071050099
- Zoning: R2.1
Construction
Type & style
- Home type: SingleFamily
- Architectural style: Bungalow
- Property subtype: Single Family Residence, Residential
Materials
- Aluminum Siding
- Foundation: Concrete Block
- Roof: Asphalt Shing
Condition
- 51-99 Years
- New construction: No
- Year built: 1953
Utilities & green energy
- Sewer: Sewer (Municipal)
- Water: Municipal
Community & HOA
Community
- Security: Smoke Detector, Smoke Detector(s)
Location
- Region: Burlington
Financial & listing details
- Price per square foot: C$833/sqft
- Annual tax amount: C$6,457
- Date on market: 5/14/2026
- Inclusions: Built-in Microwave, Dishwasher, Dryer, Microwave, Range Hood, Refrigerator, Smoke Detector, Stove, Bar Fridge, Window Blinds, Tire Swing, Porch Swing, Custom Sun Shade Over Deck.
- Exclusions: None
Price history
Price history is unavailable.
Public tax history
Tax history is unavailable.
Climate risks
Neighborhood: Aldershot
Nearby schools
GreatSchools rating
No schools nearby
We couldn't find any schools near this home.
- C$1,075,0004 bd2 ba1.1k sqft965 Kingsway Dr, Burlington, ON L7T3J1Sold
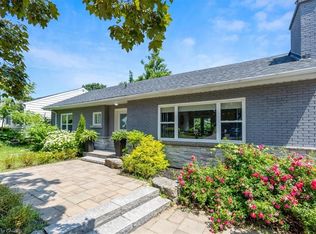
- C$---- bd-- ba-- sqft504 Atkins Pl, Burlington, ON L7T2V1Off Market
- C$---- bd-- ba-- sqft950 Harvey Pl, Burlington, ON L7T3G1Off Market
- C$---- bd-- ba-- sqft936 Harvey Pl, Burlington, ON L7T3G1Off Market
- C$1,6001 bd1 ba-- sqft925 Kingsway Dr #BASEMENT, Burlington, ON L7T3J1For Rent
- C$---- bd-- ba-- sqft946 Nora Dr, Burlington, ON L7T3E8Off Market
- C$959,0003 bd2 ba-- sqft938 King Rd, Burlington, ON L7T3L3For Sale
- C$---- bd-- ba-- sqft891 Kingsway Dr, Burlington, ON L7T3H8Off Market
Similar homes
- C$1,199,0005 bd3 ba1.5k sqft758 Francis Rd, Burlington, ON L7T 4A3For Sale
 MLS ID #40833757, Jackie Noble, Salesperson, Royal LePage Burloak Real Estate Services. ITSO
 - C$1,099,9002 bd2 ba1.1k sqft1262 Hidden Valley Rd, Burlington, ON L7P 0T5For Sale
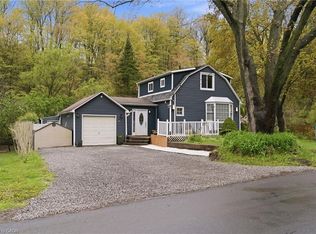 MLS ID #40831291, Mark Kupina, Salesperson, Royal LePage State Realty Inc.. ITSO
 - C$1,075,0004 bd2 ba1k sqft1485 Jefferson Rd, Burlington, ON L7P 2C7For Sale
 MLS ID #40854530, Codruta Smith, Salesperson, Homelife Professionals Realty Inc.. ITSO
 - C$1,079,9003 bd3 ba957 sqft2085 Mountainside Dr, Burlington, ON L7P 1A9For Sale
 MLS ID #40853650, Sarah Stephenson Logue, Broker of Record, RE/MAX Escarpment Team Logue Realty Inc.. ITSO
 - C$1,179,9004 bd2 ba1.5k sqft1486 Barker Ave, Burlington, ON L7P 2R4For SaleMLS ID #40853528, Mark Duncan, Salesperson, HouseSigma Inc.. ITSO
- C$999,9004 bd2 ba1.4k sqft2440 Cyprus Ave, Burlington, ON L7P 1G6For SaleMLS ID #40845952, E. Martin Mazza, Salesperson, Royal LePage State Realty Inc.. ITSO
- C$1,049,9003 bd2 ba1.2k sqft2389 Peart Ct, Burlington, ON L7P 2V5For SaleMLS ID #40844288, Sarah Stephenson Logue, Broker of Record, RE/MAX Escarpment Team Logue Realty Inc.. ITSO
- C$1,299,0004 bd2 ba1k sqft715 Drury Ln, Burlington, ON L7R 2X9For SaleMLS ID #40847670, Rachel Morgan, Broker, RE/MAX Escarpment Realty Inc.. ITSO
- C$1,239,9004 bd2 ba1.8k sqft516 Kenmarr Cres, Burlington, ON L7L 4R7For SaleMLS ID #40855856, Christopher Copeland, Salesperson, RIGHT AT HOME REALTY BROKERAGE. ITSO
- C$1,449,0005 bd2 ba1.2k sqft271 Linden Ave, Burlington, ON L7L 2P4For SaleMLS ID #40855844, Sandy Smallbone, Salesperson, RE/MAX Escarpment Realty Inc.. ITSO
- C$1,349,9005 bd2 ba1.3k sqft81 Thomson Dr, Hamilton, ON L8B 0G5For SaleMLS ID #40834975, Drew Woolcott, Broker, RE/MAX Escarpment Realty Inc.. ITSO
- C$1,098,0004 bd2 ba1.3k sqft25 Bannisdale Way, Hamilton, ON L0R 1H2For SaleMLS ID #40818465, Lisa Kirton, Salesperson, RE/MAX Aboutowne Realty Corp.. ITSO
- C$1,299,9005 bd3 ba1.9k sqft3411 Lansdown Dr, Burlington, ON L7M 1S5For SaleMLS ID #40844330, Piers Braaten, Salesperson, Royal LePage Macro Realty. ITSO
- C$1,050,0003 bd2 ba1.5k sqft13 Tweedsmuir Ave, Dundas, ON L9H 4H6For SaleMLS ID #40854028, Mike Heddle, Broker, Royal LePage State Realty Inc.. ITSO
- C$1,024,9004 bd2 ba1k sqft1131 Old Governors Rd, Hamilton, ON L9H 5E3For SaleMLS ID #40851210, Daniel Carrol, Salesperson, Real Broker Ontario Ltd.. ITSO
- C$1,199,9994 bd3 ba1.6k sqft22 Rosebough St, Hamilton, ON L9H 5C5For SaleMLS ID #40848521, Drew Woolcott, Broker, RE/MAX Escarpment Realty Inc.. ITSO
- C$1,500,0004 bd3 ba1.5k sqft976 Shadeland Ave Unit 13, Burlington, ON L7T 2M5For SaleMLS ID #40851683, Matt Maguire, Salesperson, Royal LePage Burloak Real Estate Services. ITSO
- C$854,9004 bd3 ba1.1k sqft23 Kipling Rd, Hamilton, ON L8S 3X2For SaleMLS ID #40854511, Craig Maclean, Salesperson, Chestnut Park Real Estate Ltd.. ITSO
- C$740,0006 bd3 ba1.4k sqft33 E 34th St, Hamilton, ON L8V 3W2For SaleMLS ID #40855731, Sean Dawson, Salesperson, Royal LePage State Realty. ITSO
- C$1,299,9003 bd3 ba1.2k sqft1414 Dewbourne Cres, Burlington, ON L7M 1E7New ConstructionMLS ID #40846331, Tara Dunn, Salesperson, Sutton Group Summit Realty Inc.. ITSO
