Welcome home. Beautifully renovated detached home, perfectly situated on an exceptional oversized lot in a mature, family-friendly neighbourhood. Designed for both everyday living and effortless entertaining, the backyard is a true retreat featuring an extended lap pool, green space, and multiple outdoor entertaining areas. Inside, the open-concept main level showcases vaulted ceilings, wide-plank flooring throughout, a stunning feature fireplace, and a designer white kitchen complete with quartz countertops, premium finishes, and a spacious layout ideal for hosting. The private upper-level primary suite offers a luxurious escape with a fully renovated spa-inspired ensuite. Two additional bedrooms are located on the lower level, along with a beautifully updated full bathroom and a fully finished recreation room providing flexible space for family, guests, or entertaining. A rare opportunity to own a move-in-ready home that combines timeless style, thoughtful updates, and an outstanding lot in an established neighbourhood.
For sale
C$1,079,900
2085 Mountainside Dr, Burlington, ON L7P 1A9
3beds
957sqft
Single Family Residence, Residential
Built in ----
7,008 Square Feet Lot
$-- Zestimate®
C$1,128/sqft
C$-- HOA
What's special
Exceptional oversized lotExtended lap poolGreen spaceMultiple outdoor entertaining areasOpen-concept main levelVaulted ceilingsWide-plank flooring throughout
- 1 day |
- 13 |
- 0 |
Zillow last checked:
Listing updated:
Listed by:
Sarah Stephenson Logue, Broker of Record,
RE/MAX Escarpment Team Logue Realty Inc.
Source: ITSO,MLS®#: 40853650Originating MLS®#: Cornerstone Association of REALTORS®
Facts & features
Interior
Bedrooms & bathrooms
- Bedrooms: 3
- Bathrooms: 3
- Full bathrooms: 2
- 1/2 bathrooms: 1
Other
- Level: Second
Bedroom
- Level: Lower
Bedroom
- Level: Lower
Bathroom
- Features: 2-Piece
- Level: Lower
Bathroom
- Features: 3-Piece
- Level: Basement
Other
- Features: 5+ Piece
- Level: Second
Dining room
- Level: Main
Foyer
- Level: Main
Kitchen
- Level: Main
Laundry
- Level: Main
Living room
- Level: Main
Recreation room
- Level: Basement
Utility room
- Level: Basement
Heating
- Heat Pump
Cooling
- Central Air
Features
- None
- Basement: Full,Finished
- Has fireplace: No
Interior area
- Total structure area: 1,850
- Total interior livable area: 957 sqft
- Finished area above ground: 957
- Finished area below ground: 893
Video & virtual tour
Property
Parking
- Total spaces: 5
- Parking features: Attached Garage, Private Drive Single Wide
- Attached garage spaces: 1
- Uncovered spaces: 4
Features
- Stories: 2
- Has private pool: Yes
- Pool features: In Ground
- Frontage type: North
- Frontage length: 146.00
Lot
- Size: 7,008 Square Feet
- Dimensions: 146 x 48
- Features: Urban, Near Golf Course, Major Highway, Public Transit, Schools, Shopping Nearby
Details
- Parcel number: 071380016
- Zoning: R2.3
Construction
Type & style
- Home type: SingleFamily
- Architectural style: Sidesplit
- Property subtype: Single Family Residence, Residential
Materials
- Brick
- Foundation: Concrete Block
- Roof: Asphalt Shing
Condition
- 51-99 Years
- New construction: No
Utilities & green energy
- Sewer: Sewer (Municipal)
- Water: Municipal
Community & HOA
Location
- Region: Burlington
Financial & listing details
- Price per square foot: C$1,128/sqft
- Annual tax amount: C$4,701
- Date on market: 8/5/2026
- Inclusions: Other, Fridge, Stove, Dishwasher, Washer, Dryer, All Electrical Light Fixtures, All Window Coverings, All Bathroom Mirrors, All Pool Equipment
S
Sarah Stephenson Logue, Broker of Record
By pressing Contact Agent, you agree that the real estate professional identified above may call/text you about your search, which may involve use of automated means and pre-recorded/artificial voices. You don't need to consent as a condition of buying any property, goods, or services. Message/data rates may apply. You also agree to our Terms of Use. Zillow does not endorse any real estate professionals. We may share information about your recent and future site activity with your agent to help them understand what you're looking for in a home.
Price history
| Date | Event | Price |
|---|---|---|
| 8/5/2026 | Listed for sale | C$1,079,900+54.3%C$1,128/sqft |
Source: ITSO #40853650 Report a problem | ||
| 12/20/2021 | Listing removed | -- |
Source:  Cornerstone Association of REALTORS® - Hamilton-Burlington #H4123231 Report a problem Cornerstone Association of REALTORS® - Hamilton-Burlington #H4123231 Report a problem | ||
| 12/13/2021 | Listed for sale | C$699,900C$731/sqft |
Source: Cornerstone Association of REALTORS® - Hamilton-Burlington #H4123231 Report a problem | ||
Public tax history
Tax history is unavailable.
Climate risks
Neighborhood: Mountainside
Nearby schools
GreatSchools rating
No schools nearby
We couldn't find any schools near this home.
- C$1,200,0004 bd2 ba-- sqft1262 De Quincy Cres, Burlington, ON L7P1E4For Sale
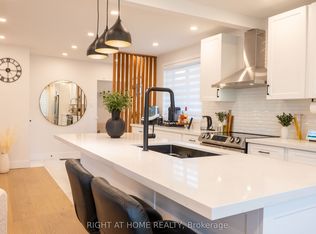
- C$---- bd-- ba-- sqft1272 De Quincy Cres, Burlington, ON L7P1E4Off Market
- C$---- bd-- ba-- sqft2036 Mountainside Dr, Burlington, ON L7P1A7Off Market
- C$2,7252 bd1 ba1.2k sqft1259 Brant St SUITE 11, Burlington, ON L7P1X7For Rent
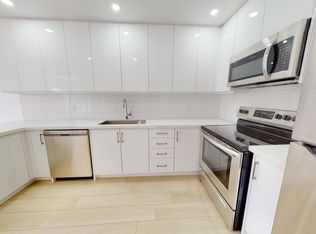
- C$--1 bd1 ba770 sqft1259 Brant St #XXX1, Burlington, ON L7P1X7Off Market
- C$--2 bd1 ba1k sqft1259 Brant St #2B-1BA-1092SQFT, Burlington, ON L7P1X7Off Market
- C$--2 bd1 ba1k sqft1259 Brant St #E7B808F17, Burlington, ON L7P1X7Off Market
- C$--2 bd1 ba1k sqft1259 Brant St #1044615, Burlington, ON L7P1X7Off Market
Similar homes
- C$1,049,9003 bd2 ba1.2k sqft2389 Peart Ct, Burlington, ON L7P 2V5For Sale
 MLS ID #40844288, Sarah Stephenson Logue, Broker of Record, RE/MAX Escarpment Team Logue Realty Inc.. ITSO
 - C$1,399,9004 bd3 ba1.2k sqft478 Bridgman Ave, Burlington, ON L7R 2V2For Sale
 MLS ID #40853228, Kristen Desrochers, Salesperson, Royal LePage Burloak Real Estate Services. ITSO
 - C$1,099,9002 bd2 ba1.1k sqft1262 Hidden Valley Rd, Burlington, ON L7P 0T5For Sale
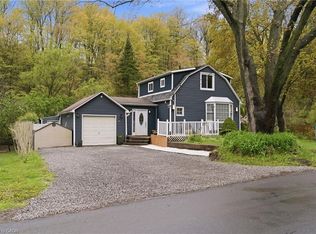 MLS ID #40831291, Mark Kupina, Salesperson, Royal LePage State Realty Inc.. ITSO
 - C$1,089,9004 bd2 ba1.2k sqft662 Montego Cres, Burlington, ON L7N 2Z1For Sale
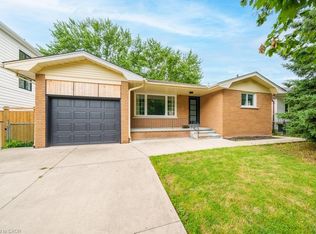 MLS ID #40836010, Nathan Ferro, Salesperson, Right at Home Realty. ITSO
 - C$869,9004 bd3 ba1.2k sqft1444 Paddington Ct, Burlington, ON L7M 1W7For SaleMLS ID #40852300, Sarah Stephenson Logue, Broker of Record, RE/MAX Escarpment Team Logue Realty Inc.. ITSO
- C$799,9003 bd4 ba1.1k sqft1503 Upper Middle Rd #1, Burlington, ON L7P 4M5For SaleMLS ID #40853108, Rob Golfi, Salesperson, RE/MAX Escarpment Golfi Realty Inc.. ITSO
- C$1,299,0004 bd2 ba1k sqft715 Drury Ln, Burlington, ON L7R 2X9For SaleMLS ID #40847670, Rachel Morgan, Broker, RE/MAX Escarpment Realty Inc.. ITSO
- C$1,299,9003 bd3 ba1.2k sqft1414 Dewbourne Cres, Burlington, ON L7M 1E7New ConstructionMLS ID #40846331, Tara Dunn, Salesperson, Sutton Group Summit Realty Inc.. ITSO
- C$685,0003 bd2 ba1.2k sqft660 Oxford Rd #58, Burlington, ON L7N 3M1For SaleMLS ID #40853096, Kimberly Hall, Salesperson, RE/MAX Escarpment Realty Inc.. ITSO
- C$1,074,9004 bd2 ba1k sqft1131 Old Governors Rd, Hamilton, ON L9H 5E3For SaleMLS ID #40851210, Daniel Carrol, Salesperson, Real Broker Ontario Ltd.. ITSO
- C$899,9003 bd2 ba1.1k sqft8399 Dickenson Rd E, Hamilton, ON L0R 1W0For SaleMLS ID #40853633, Kimberly Ehler, Salesperson, RE/MAX Escarpment Realty Inc.. ITSO
- C$849,9004 bd2 ba1k sqft26 Parklands Dr, Hamilton, ON L8K 4W7For SaleMLS ID #40853822, Tina Doyle, Salesperson, RE/MAX Escarpment Realty Inc.. ITSO
- C$899,0004 bd3 ba1.3k sqft2258 Manchester Dr, Burlington, ON L7P 3W2For SaleMLS ID #40839938, Daniel Hale, Salesperson, eXp Realty. ITSO
- C$779,9003 bd3 ba1.3k sqft325 Queensdale Ave E, Hamilton, ON L9A 1L5For SaleMLS ID #40853246, Babar Muhammad, Salesperson, eXp Realty. ITSO
- C$799,9002 bd2 ba1.2k sqft5080 Fairview St #40, Burlington, ON L7L 7E9For SaleMLS ID #40853844, Matt Maguire, Salesperson, Royal LePage Burloak Real Estate Services. ITSO
- C$649,9003 bd2 ba934 sqft622 Upper Sherman Ave, Hamilton, ON L8V 3M2For SaleMLS ID #40853055, Tony Ditommaso, Salesperson, Realty Network. ITSO
- C$899,9002 bd1 ba1.3k sqft455 Nelson Ave, Burlington, ON L7S 1N3For SaleMLS ID #40840329, Cathy Rocca, Salesperson, Royal LePage Burloak Real Estate Services. ITSO
- C$574,9003 bd2 ba850 sqft47 Brucedale Ave E, Hamilton, ON L9A 1N1For SaleMLS ID #40853239, Miguel Lima, Broker, Century 21 Heritage Group Ltd.. ITSO
- C$785,0002 bd1 ba817 sqft1999 Main St W, Hamilton, ON L8S 1J2For SaleMLS ID #40851941, Karl Wulf, Salesperson, Keller Williams Edge Realty. ITSO
- C$1,199,0003 bd2 ba1.1k sqft636 Iroquois Ave, Ancaster, ON L9G 3B4For SaleMLS ID #40852612, Alexander Gold, Salesperson, RE/MAX Escarpment Realty Inc.. ITSO
