Bright, stylish & thoughtfully updated, this end unit townhouse offers 1,263 sq ft of functional living space designed for everyday comfort. The open concept main level features 9 ft ceilings, crown moulding, California shutters, updated lighting & fresh paint throughout, creating a bright, welcoming atmosphere. The renovated kitchen is finished with quartz countertops, stainless steel appliances, heated floor & generous prep space, flowing seamlessly into the living room with a gas fireplace & walk out to the balcony. Upstairs, two spacious bedrooms with vaulted ceilings create an airy feel. The primary bedroom features double closets, while the 4 piece bathroom includes a separate tub & shower. The versatile lower level adds valuable living space with a bonus den that's ideal for a home office, media room or workout area. A powder room, inside access to the garage & a walk out to the private, fully fenced backyard add everyday functionality & flexibility. Recent updates include the air conditioner (2022), owned hot water tank (2022), washer & dryer (2020), furnace motor (2019) & a new smart garage door opener, providing peace of mind for years to come. Road fees cover snow removal & grass cutting, making homeownership refreshingly low maintenance. Located just steps from the Appleby GO Station, grocery stores, restaurants, parks & everyday amenities, with quick access to the QEW & just minutes to downtown Burlington & the waterfront, this home combines modern updates, flexible living space & an unbeatable location for everyday living.
For sale
C$799,900
5080 Fairview St #40, Burlington, ON L7L 7E9
2beds
1,263sqft
Row/Townhouse, Residential
Built in 2004
1,215 Square Feet Lot
$-- Zestimate®
C$633/sqft
C$127/mo HOA
What's special
Open concept main levelCrown mouldingCalifornia shuttersUpdated lightingFresh paint throughoutBright welcoming atmosphereRenovated kitchen
- 9 hours |
- 3 |
- 0 |
Zillow last checked:
Listing updated:
Listed by:
Matt Maguire, Salesperson,
Royal LePage Burloak Real Estate Services,
Linda Maguire, Broker,
Royal LePage Burloak Real Estate Services
Source: ITSO,MLS®#: 40853844Originating MLS®#: Cornerstone Association of REALTORS®
Facts & features
Interior
Bedrooms & bathrooms
- Bedrooms: 2
- Bathrooms: 2
- Full bathrooms: 1
- 1/2 bathrooms: 1
- Main level bathrooms: 1
Bedroom
- Level: Third
Other
- Features: California Shutters
- Level: Third
Bathroom
- Features: 4-Piece
- Level: Third
Bathroom
- Features: 2-Piece
- Level: Main
Dining room
- Features: Crown Moulding, Open Concept
- Level: Second
Kitchen
- Features: California Shutters
- Level: Second
Laundry
- Level: Third
Living room
- Features: California Shutters, Crown Moulding, Fireplace, Open Concept, Walkout to Balcony/Deck
- Level: Main
Recreation room
- Level: Main
Heating
- Forced Air, Natural Gas
Cooling
- Central Air
Appliances
- Included: Water Heater Owned, Dishwasher, Dryer, Hot Water Tank Owned, Refrigerator, Stove, Washer
- Laundry: In-Suite, Upper Level
Features
- High Speed Internet, Auto Garage Door Remote(s)
- Windows: Window Coverings
- Basement: Walk-Out Access,None
- Number of fireplaces: 1
- Fireplace features: Living Room, Gas
Interior area
- Total structure area: 1,263
- Total interior livable area: 1,263 sqft
- Finished area above ground: 1,263
Video & virtual tour
Property
Parking
- Total spaces: 2
- Parking features: Attached Garage, Garage Door Opener, Inside Entrance, Private Drive Single Wide
- Attached garage spaces: 1
- Uncovered spaces: 1
Features
- Stories: 3
- Patio & porch: Open, Patio
- Has view: Yes
- View description: Garden
- Frontage type: South
- Frontage length: 16.80
Lot
- Size: 1,215 Square Feet
- Dimensions: 16.8 x 72.38
- Features: Urban, Rectangular, Highway Access, Major Highway, Park, Playground Nearby, Public Transit, Rail Access, Schools, Shopping Nearby, Trails
- Topography: Level
Details
- Parcel number: 070142048
- Zoning: MXG-4
Construction
Type & style
- Home type: Townhouse
- Property subtype: Row/Townhouse, Residential
- Attached to another structure: Yes
Materials
- Brick
- Foundation: Poured Concrete
- Roof: Asphalt Shing
Condition
- 16-30 Years
- New construction: No
- Year built: 2004
Utilities & green energy
- Sewer: Sewer (Municipal)
- Water: Municipal
- Utilities for property: Cable Available, Garbage/Sanitary Collection, Natural Gas Connected, Recycling Pickup, Street Lights, Phone Available
Community & HOA
Community
- Security: Carbon Monoxide Detector, Carbon Monoxide Detector(s), Smoke Detector(s)
HOA
- Has HOA: Yes
- Amenities included: Parking
- HOA fee: C$127 monthly
Location
- Region: Burlington
Financial & listing details
- Price per square foot: C$633/sqft
- Annual tax amount: C$3,695
- Date on market: 8/6/2026
- Inclusions: Carbon Monoxide Detector, Dishwasher, Dryer, Garage Door Opener, Hot Water Tank Owned, Refrigerator, Stove, Washer, Window Coverings, All Electrical Light Fixtures
- Exclusions: Tv Brackets And Tv's
M
Matt Maguire, Salesperson
(905) 979-4956
By pressing Contact Agent, you agree that the real estate professional identified above may call/text you about your search, which may involve use of automated means and pre-recorded/artificial voices. You don't need to consent as a condition of buying any property, goods, or services. Message/data rates may apply. You also agree to our Terms of Use. Zillow does not endorse any real estate professionals. We may share information about your recent and future site activity with your agent to help them understand what you're looking for in a home.
Price history
| Date | Event | Price |
|---|---|---|
| 8/6/2026 | Listed for sale | C$799,9000%C$633/sqft |
Source:  TRREB #W13646454 Report a problem TRREB #W13646454 Report a problem | ||
| 12/17/2022 | Listing removed | -- |
Source:  Cornerstone Association of REALTORS® - Hamilton-Burlington #H4151983 Report a problem Cornerstone Association of REALTORS® - Hamilton-Burlington #H4151983 Report a problem | ||
| 12/4/2022 | Listed for sale | C$799,999-2.3%C$633/sqft |
Source: Cornerstone Association of REALTORS® - Hamilton-Burlington #H4151983 Report a problem | ||
| 11/18/2022 | Listing removed | -- |
Source: Cornerstone Association of REALTORS® - Hamilton-Burlington #H4151201 Report a problem | ||
| 11/16/2022 | Listed for sale | C$819,000C$648/sqft |
Source: Cornerstone Association of REALTORS® - Hamilton-Burlington #H4151201 Report a problem | ||
Public tax history
Tax history is unavailable.
Climate risks
Neighborhood: Pinedale Sheldon Creek
Nearby schools
GreatSchools rating
No schools nearby
We couldn't find any schools near this home.
Schools provided by the listing agent
- Elementary: Pineland Ps / Ascension Css
- High: Frontenac Es / Ascension Ces
Source: ITSO. This data may not be complete. We recommend contacting the local school district to confirm school assignments for this home.
- C$899,9003 bd2 ba-- sqft5080 Fairview St #17, Burlington, ON L7L7E9For Sale
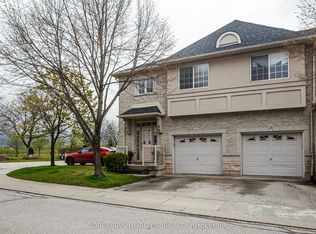
- C$---- bd-- ba-- sqft5080 Fairview St #30, Burlington, ON L7L7E9Off Market
- C$---- bd-- ba-- sqft5090 Fairview St #40, Burlington, ON L7L7H5Off Market
- C$1,009,9003 bd4 ba2k sqft5090 Fairview St #50, Burlington, ON L7L7H5For Sale

- C$915,0003 bd2 ba1.5k sqft5080 Fairview St #65, Burlington, ON L7L7E9Sold
- C$879,9002 bd2 ba1.6k sqft5080 Fairview St #72, Burlington, ON L7L7E9For Sale
- C$--2 bd2 ba1.2k sqft5070 Fairview St #302, Burlington, ON L7L0B8Off Market
- C$---- bd-- ba-- sqft5070 Fairview St #105, Burlington, ON L7L0B8Off Market
Similar homes
- C$879,9002 bd2 ba1.6k sqft5080 Fairview St #72, Burlington, ON L7L 7E9For Sale
 MLS ID #40828541, E. Martin Mazza, Salesperson, Royal LePage State Realty Inc.. ITSO
 - C$685,0003 bd2 ba1.2k sqft660 Oxford Rd #58, Burlington, ON L7N 3M1For Sale
 MLS ID #40853096, Kimberly Hall, Salesperson, RE/MAX Escarpment Realty Inc.. ITSO
 - C$799,9003 bd4 ba1.1k sqft1503 Upper Middle Rd #1, Burlington, ON L7P 4M5For Sale
 MLS ID #40853108, Rob Golfi, Salesperson, RE/MAX Escarpment Golfi Realty Inc.. ITSO
 - C$679,0002 bd2 ba1.2k sqftPinedale Estates, Burlington, ON L7L 5V6For Sale
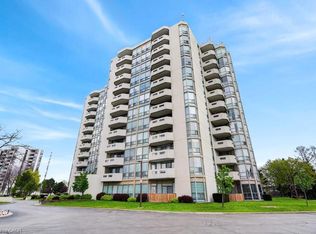 MLS ID #40850941, Matt Maguire, Salesperson, Royal LePage Burloak Real Estate Services. ITSO
 - C$719,9003 bd3 ba1.1k sqft2915 Headon Forest Dr #47, Burlington, ON L7M 3Z6For SaleMLS ID #40850220, Dave Cole, Salesperson, Royal LePage Burloak Real Estate Services. ITSO
- C$964,9003 bd3 ba1.5k sqft2092 English Cres, Burlington, ON L7L 7B3For SaleMLS ID #40843208, Andrew Mcleod, Salesperson, Sutton Group Summit Realty Inc.. ITSO
- C$799,9002 bd3 ba1.6k sqft955 King Rd #15, Burlington, ON L7T 4J6For SaleMLS ID #40827471, Rhonda Brierley, Salesperson, Royal LePage Burloak Real Estate Services. ITSO
- C$869,9004 bd3 ba1.2k sqft1444 Paddington Ct, Burlington, ON L7M 1W7For SaleMLS ID #40852300, Sarah Stephenson Logue, Broker of Record, RE/MAX Escarpment Team Logue Realty Inc.. ITSO
- C$945,9003 bd3 ba1.3k sqft2463 Carberry Way, Oakville, ON L6M 4S5For SaleMLS ID #40851764, Vickie Cooper, Salesperson, RE/MAX Escarpment Realty Inc.. ITSO
- C$849,9003 bd3 ba1.8k sqft123 Skinner Rd, Hamilton, ON L8B 0R4For SaleMLS ID #40851374, Drew Woolcott, Broker, RE/MAX Escarpment Realty Inc.. ITSO
- C$1,079,9003 bd3 ba957 sqft2085 Mountainside Dr, Burlington, ON L7P 1A9For SaleMLS ID #40853650, Sarah Stephenson Logue, Broker of Record, RE/MAX Escarpment Team Logue Realty Inc.. ITSO
- C$699,0003 bd3 ba1.6k sqft46 Chelsea Cres, Hamilton, ON L8E 5R7For SaleMLS ID #40853388, Alex Zijlstra, Salesperson, Royal LePage Burloak Real Estate Services. ITSO
- C$1,179,9004 bd2 ba1.5k sqft1486 Barker Ave, Burlington, ON L7P 2R4For SaleMLS ID #40853528, Mark Duncan, Salesperson, HouseSigma Inc.. ITSO
- C$899,0002 bd2 ba1.3k sqft1351 Ontario St #14, Burlington, ON L7S 1E9For SaleMLS ID #40829035, Linda Maguire, Broker, Royal LePage Burloak Real Estate Services. ITSO
- C$779,9003 bd3 ba1.3k sqft325 Queensdale Ave E, Hamilton, ON L9A 1L5For SaleMLS ID #40853246, Babar Muhammad, Salesperson, eXp Realty. ITSO
- C$799,9005 bd3 ba1.5k sqft189 Edgemont St S, Hamilton, ON L8K 2J1For SaleMLS ID #40852982, Candice Pabst, Salesperson, J.M. Edwards Associates Inc.. ITSO
- C$859,0003 bd3 ba1.7k sqft4823 Thomas Alton Blvd #20, Burlington, ON L7M 0V2For SaleMLS ID #40838372, Rina Di Risio, Salesperson, Royal LePage Real Estate Services Ltd.. ITSO
- C$1,199,0003 bd4 ba1.7k sqft112 Fairwood Pl W, Burlington, ON L7T 4B6For SaleMLS ID #40853456, Andrew Mclellan, Salesperson, RE/MAX Escarpment Realty Inc.. ITSO
- C$724,9003 bd1 ba1.2k sqft2185 Fairchild Blvd #1, Burlington, ON L7P 3P6For SaleMLS ID #40843975, Jeff Smith, Salesperson, Royal LePage Burloak Real Estate Services. ITSO
- C$799,9004 bd2 ba1.3k sqft328 E 19th St, Hamilton, ON L9A 4S8For SaleMLS ID #40851310, Jess Fabrizio, Salesperson, RE/MAX Escarpment Realty Inc.. ITSO
