Welcome to this beautifully maintained and updated end-unit townhome, offering a rarely available 3-bedroom layout within the complex. This bright and spacious home is enhanced by stunning vaulted ceilings and impressive 9-ft ceilings on the main floor, creating an open, airy feel throughout. Elegant hardwood flooring flows seamlessly across the home, adding warmth and timeless appeal.The end-unit positioning allows for an abundance of natural light to pour in throughout the day, every room feels bright, inviting and vibrant. Enjoy the convenience of direct access to the garage-perfect for everyday ease and added functionality.Ideally located within walking distance to the Appleby GO Station, and just minutes to the QEW, shopping, dining, and all essential amenities. Embrace an active lifestyle with close proximity to the beautiful Burlington waterfront, nearby parks, and the Centennial Bikeway.This home is truly move-in ready, with key updates made over time, including furnace, A/C, and hot water tank (2024), and roof (2017). Pride of ownership is evident throughout-this property has been meticulously cared for and exceptionally well maintained.Perfect for first-time buyers, down-sizers, or young families seeking a turnkey, low-maintenance lifestyle in a highly convenient location.
For sale
C$899,900
5080 Fairview St #17, Burlington, ON L7L 7E9
3beds
2baths
Townhouse
Built in ----
1,745 Square Feet Lot
$-- Zestimate®
C$--/sqft
C$-- HOA
What's special
- 56 days |
- 9 |
- 0 |
Zillow last checked:
Listing updated:
Listed by:
CORCORAN HORIZON REALTY
Source: TRREB,MLS®#: W13428378 Originating MLS®#: Toronto Regional Real Estate Board
Originating MLS®#: Toronto Regional Real Estate BoardFacts & features
Interior
Bedrooms & bathrooms
- Bedrooms: 3
- Bathrooms: 2
Primary bedroom
- Level: Second
- Dimensions: 3.65 x 4.9
Bedroom 2
- Level: Second
- Dimensions: 3.05 x 2.82
Bedroom 3
- Level: Second
- Dimensions: 3.94 x 2.95
Den
- Level: Second
- Dimensions: 1.8 x 1.63
Dining room
- Level: Main
- Dimensions: 3.04 x 3.09
Kitchen
- Level: Main
- Dimensions: 2.64 x 3.58
Living room
- Level: Main
- Dimensions: 3.04 x 7.08
Heating
- Forced Air, Gas
Cooling
- Central Air
Appliances
- Included: Water Heater
Features
- Separate Hydro Meter, Other
- Flooring: Carpet Free
- Basement: Full,Unfinished
- Has fireplace: Yes
- Fireplace features: Natural Gas
Interior area
- Living area range: 1500-2000 null
Property
Parking
- Total spaces: 2
- Parking features: Private, Garage Door Opener
- Has garage: Yes
Features
- Stories: 2
- Pool features: None
Lot
- Size: 1,745 Square Feet
- Features: Public Transit, Park, Rec./Commun.Centre, School, Place Of Worship, Library
Details
- Parcel number: 070142025
- Other equipment: Sump Pump
Construction
Type & style
- Home type: Townhouse
- Property subtype: Townhouse
Materials
- Brick
- Foundation: Poured Concrete
- Roof: Shingle
Utilities & green energy
- Sewer: Sewer
Community & HOA
Location
- Region: Burlington
Financial & listing details
- Annual tax amount: C$4,517
- Date on market: 6/10/2026
C
CORCORAN HORIZON REALTY
By pressing Contact Agent, you agree that the real estate professional identified above may call/text you about your search, which may involve use of automated means and pre-recorded/artificial voices. You don't need to consent as a condition of buying any property, goods, or services. Message/data rates may apply. You also agree to our Terms of Use. Zillow does not endorse any real estate professionals. We may share information about your recent and future site activity with your agent to help them understand what you're looking for in a home.
Price history
Price history is unavailable.
Public tax history
Tax history is unavailable.
Climate risks
Neighborhood: Pinedale Sheldon Creek
Nearby schools
GreatSchools rating
No schools nearby
We couldn't find any schools near this home.
- C$3,2503 bd2 ba-- sqft5080 Fairview St #8, Burlington, ON L7L7E9For Rent

- C$---- bd-- ba-- sqft5080 Fairview St #30, Burlington, ON L7L7E9Off Market
- C$879,9002 bd2 ba1.6k sqft5080 Fairview St #72, Burlington, ON L7L7E9For Sale

- C$915,0003 bd2 ba1.5k sqft5080 Fairview St #65, Burlington, ON L7L7E9Sold
- C$--2 bd2 ba1.2k sqft5070 Fairview St #302, Burlington, ON L7L0B8Off Market
- C$---- bd-- ba-- sqft5070 Fairview St #102, Burlington, ON L7L0B8Off Market
- C$---- bd-- ba-- sqft5070 Fairview St #105, Burlington, ON L7L0B8Off Market
- C$---- bd-- ba-- sqft5070 Fairview St #312, Burlington, ON L7L0B8Off Market
Similar homes
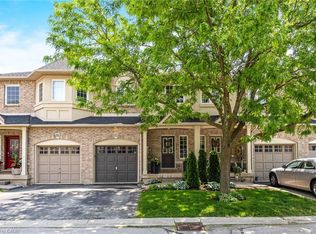
- C$870,0003 bd3 ba-- sqft5128 Falconcrest Dr, Burlington, ON L7L 6K4For Sale
 MLS ID #W13476536, RE/MAX ABOUTOWNE REALTY CORP.. TRREB
 - C$939,0003 bd4 ba-- sqft3885 Eglinton Ave W, Mississauga, ON L5M 7Z7For Sale
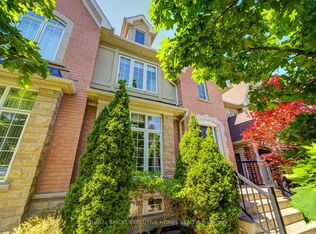 MLS ID #W13640624, GLOBAL BRICKS EXECUTIVE HOMES REALTY. TRREB
 - C$899,9004 bd3 ba-- sqft1239 Mulroney Hts, Milton, ON L9E 1G1For Sale
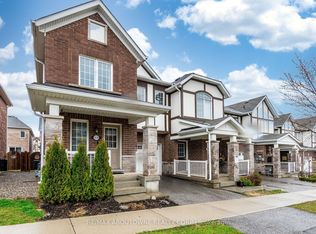 MLS ID #W13636728, RE/MAX ABOUTOWNE REALTY CORP.. TRREB
 - C$1,034,8003 bd3 ba-- sqft4055 Forest Run Ave S #54, Burlington, ON L7M 5B8For Sale
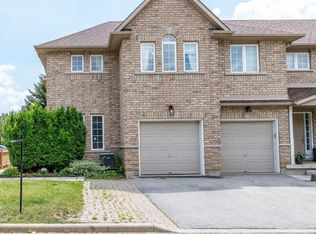 MLS ID #W13519736, SUTTON GROUP - SUMMIT REALTY INC.. TRREB
 - C$1,024,9003 bd4 ba-- sqft101 Huguenot Rd, Oakville, ON L6H 0M3For SaleMLS ID #W13633722, ROYAL LEPAGE FLOWER CITY REALTY. TRREB
- C$849,9003 bd3 ba-- sqft22 Spring Creek Dr #33, Hamilton, ON L8B 1V7For SaleMLS ID #X13553070, RE/MAX REAL ESTATE CENTRE INC.. TRREB
- C$899,0004 bd3 ba-- sqft1257 Ferguson Dr #26, Milton, ON L9T 6V2For SaleMLS ID #W13614970, KELLER WILLIAMS REFERRED URBAN REALTY. TRREB
- C$895,0003 bd3 ba-- sqft604 Lumberton Cres, Mississauga, ON L4Z 3Z6For SaleMLS ID #W13623782, RIGHT AT HOME REALTY INC.. TRREB
- C$959,9004 bd4 ba-- sqft221 Prosser Cir, Milton, ON L9T 0P6For SaleMLS ID #W13629932, RIGHT AT HOME REALTY INC.. TRREB
- C$899,0004 bd4 ba-- sqft8583 Financial Dr, Brampton, ON L6Y 6C4For SaleMLS ID #W13617608, RE/MAX OPTIMUM REALTY. TRREB
- C$799,9993 bd2 ba-- sqft2614 Dashwood Dr #17, Oakville, ON L6M 0K5For SaleMLS ID #W13541022, RE/MAX MILLENNIUM REAL ESTATE. TRREB
- C$1,099,0003 bd4 ba-- sqft3352 Stalybridge Dr, Oakville, ON L6M 1N9For SaleMLS ID #W13163922, RE/MAX ESCARPMENT REALTY INC.. TRREB
- C$719,0073 bd3 ba-- sqft6020 Derry Rd #22, Milton, ON L9T 8L6For SaleMLS ID #W13639620, ROYAL LEPAGE SIGNATURE REALTY. TRREB
- C$828,0003 bd3 ba-- sqft651 Farmstead Dr #81, Milton, ON L9T 7W2For SaleMLS ID #W13610602, KHOULANI REAL ESTATE GROUP INC.. TRREB
- C$849,9003 bd3 ba-- sqft134 McCready Dr, Milton, ON L9T 0V5For SaleMLS ID #W13602520, REAL BROKER ONTARIO LTD.. TRREB
- C$728,8882 bd2 ba-- sqft3123 Stornoway Cir, Oakville, ON L6M 5H9For SaleMLS ID #W13452268, ROYAL LEPAGE ASSOCIATES REALTY. TRREB
- C$899,0003 bd4 ba-- sqft31 Vinifera Dr, Grimsby, ON L3M 5R8For SaleMLS ID #X13633950, Keller Williams Home Group Realty. TRREB
- C$1,279,0004 bd4 ba-- sqft240 Duskywing Way, Oakville, ON L6L 6X5For SaleMLS ID #W13460622, RE/MAX ABOUTOWNE REALTY CORP.. TRREB
- C$999,9003 bd3 ba-- sqft143 Toucan Trl, Oakville, ON L6H 0Y2For SaleMLS ID #W13541810, RIGHT AT HOME REALTY INC.. TRREB
- C$799,9003 bd3 ba-- sqft5530 Glen Erin Dr #21, Mississauga, ON L5M 6E8For SaleMLS ID #W13624820, ROYAL LEPAGE MEADOWTOWNE REALTY. TRREB
