Welcome home to 31 Vinifera, a beautifully cared-for family retreat nestled in Grimsby's highly sought-after Vineyard Valley. From the moment you arrive, you will love the perfect blend of modern comfort and effortless style.The true heart of this two-storey home is the bright, open-concept kitchen. It flows naturally into a spacious living area, making it easy to chat with family while cooking dinner or host lively gatherings with friends. Upstairs, your primary suite serves as a peaceful private sanctuary complete with its own ensuite bath. Two additional bedrooms share a full washroom-giving the kids or guests a comfortable space of their own.Need a little extra room to play? The professionally finished basement offers a large, cozy recreation room and another full bath, perfect for family movie nights or a home gym. Outside, your private backyard oasis awaits. Imagine spending warm summer evenings relaxing under the gazebo or hosting weekend barbecues on the gorgeous deck.Perfectly situated, you are just minutes away from boutique downtown shopping and local dining, and only 10 minutes from the rolling hills of Niagara wine country. Commuters will love the quick access to the QEW and the upcoming GO Train expansion, while weekend farmers' markets and the historic charm of Grimsby Beach offer a relaxed lifestyle you will love coming home to every single day.
For sale
C$899,000
31 Vinifera Dr, Grimsby, ON L3M 5R8
3beds
4baths
Single Family Residence
Built in ----
3,724 Square Feet Lot
$-- Zestimate®
C$--/sqft
C$-- HOA
What's special
Bright open-concept kitchenEnsuite bathTwo additional bedroomsFull washroomProfessionally finished basementLarge cozy recreation roomPrivate backyard oasis
- 5 days |
- 3 |
- 1 |
Zillow last checked:
Listing updated:
Listed by:
Keller Williams Home Group Realty
Source: TRREB,MLS®#: X13633950 Originating MLS®#: One Point Association of REALTORS
Originating MLS®#: One Point Association of REALTORSFacts & features
Interior
Bedrooms & bathrooms
- Bedrooms: 3
- Bathrooms: 4
Heating
- Forced Air, Gas
Cooling
- Central Air
Appliances
- Included: Water Heater, Water Softener
Features
- Workbench
- Basement: Full,Finished
- Has fireplace: Yes
- Fireplace features: Electric
Interior area
- Living area range: 1500-2000 null
Video & virtual tour
Property
Parking
- Total spaces: 4
- Parking features: Garage Door Opener
- Has garage: Yes
Features
- Stories: 2
- Pool features: None
Lot
- Size: 3,724 Square Feet
- Features: School, Hospital, Library, Park, Place Of Worship, Public Transit, Rectangular Lot
Details
- Additional structures: Gazebo
- Parcel number: 460360456
- Other equipment: Air Exchanger, Ventilation System
Construction
Type & style
- Home type: SingleFamily
- Property subtype: Single Family Residence
Materials
- Brick, Aluminum Siding
- Foundation: Poured Concrete
- Roof: Asphalt Shingle
Details
- Builder name: Sinclair Homes
Utilities & green energy
- Sewer: Sewer
Community & HOA
Community
- Security: Carbon Monoxide Detector(s), Smoke Detector(s)
Location
- Region: Grimsby
Financial & listing details
- Tax assessed value: C$446,000
- Annual tax amount: C$6,102
- Date on market: 8/4/2026
K
Keller Williams Home Group Realty
By pressing Contact Agent, you agree that the real estate professional identified above may call/text you about your search, which may involve use of automated means and pre-recorded/artificial voices. You don't need to consent as a condition of buying any property, goods, or services. Message/data rates may apply. You also agree to our Terms of Use. Zillow does not endorse any real estate professionals. We may share information about your recent and future site activity with your agent to help them understand what you're looking for in a home.
Price history
Price history is unavailable.
Public tax history
Tax history is unavailable.
Climate risks
Neighborhood: L3M
Nearby schools
GreatSchools rating
- 4/10Maple Avenue SchoolGrades: PK-6Distance: 23.9 mi
- C$---- bd-- ba-- sqft7 Vidal Ct, Grimsby, ON L3M5R8Off Market
- C$999,9994 bd3 ba-- sqft42 Vinifera Dr, Grimsby, ON L3M5S1For Sale
- C$1,169,0004 bd4 ba2.4k sqft9 Vidal Ct, Grimsby, ON L3M5R8Sold
- C$---- bd-- ba-- sqft16 Riesling St, Grimsby, ON L3M5S1Off Market
- C$---- bd-- ba-- sqft2 Cabernet St, Grimsby, ON L3M5R8Off Market
- C$1,199,0003 bd4 ba2.4k sqft37 Riesling St, Grimsby, ON L3M0L2For Sale
- C$1,069,9003 bd3 ba2k sqft38 Riesling St, Grimsby, ON L3M0L2For Sale
- C$575,0003 bd2 ba868 sqft24 Kenyon Cres #45, Grimsby, ON L3M5S3Sold
Similar homes
- C$899,8884 bd3 ba-- sqft8 Nomad Ct, Grimsby, ON L3M 4R9For Sale
 MLS ID #X13553364, SAM MCDADI REAL ESTATE INC.. TRREB
 - C$824,9003 bd3 ba-- sqft11 Dandurand Ct, Grimsby, ON L3M 0H7For Sale
 MLS ID #X13647964, COLDWELL BANKER ADVANTAGE REAL ESTATE INC, BROKERAGE. TRREB
 - C$850,0004 bd2 ba-- sqft154 Lakeside Dr, Grimsby, ON L3M 2L5For Sale
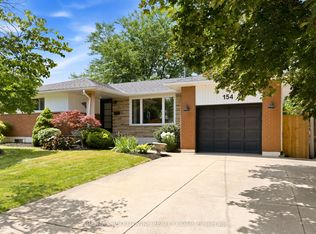 MLS ID #X13612156, RE/MAX ABOUTOWNE REALTY CORP.. TRREB
 - C$849,9003 bd2 ba-- sqft5122 Meadowood Ln, Lincoln, ON L0R 1B8For Sale
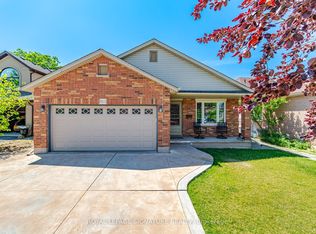 MLS ID #X13602486, ROYAL LEPAGE SIGNATURE REALTY. TRREB
 - C$839,9004 bd3 ba1.5k sqft2A Valley Rd, Saint Catharines, ON L2S 1Y6For SaleMLS ID #40847309, Mark Thomas Woehrle, Broker, RE/MAX Escarpment Realty Inc.. ITSO
- C$898,8003 bd2 ba-- sqft32 Highbury Dr, Hamilton, ON L8J 2T4For SaleMLS ID #X13613122, KELLER WILLIAMS COMPLETE REALTY. TRREB
- C$1,199,0004 bd4 ba-- sqft130 Dorchester Dr, Grimsby, ON L3M 1A8For SaleMLS ID #X13552620, RE/MAX ESCARPMENT REALTY INC.. TRREB
- C$924,9004 bd3 ba-- sqft6 Cardinal Cres, Welland, ON L3C 0A8For SaleMLS ID #X13646984, ROYAL LEPAGE NRC REALTY. TRREB
- C$849,0005 bd3 ba-- sqft1161 Haist St, Pelham, ON L0S 1E2For SaleMLS ID #X13638894, RE/MAX NIAGARA REALTY LTD, BROKERAGE. TRREB
- C$719,0003 bd2 ba-- sqft4513 Ivy Gardens Cres, Lincoln, ON L3J 0B3For SaleMLS ID #X13496236, Royal LePage Real Estate Services Ltd., Brokerage. TRREB
- C$909,0003 bd3 ba-- sqft19 Sidney Cres, Hamilton, ON L8J 3W1For SaleMLS ID #X13494884, RE/MAX REALTY SPECIALISTS INC.. TRREB
- C$899,0003 bd3 ba-- sqft9 Woodgarden Ct, Saint Catharines, ON L2M 7C9For SaleMLS ID #X13443316, ROYAL LEPAGE NRC REALTY. TRREB
- C$799,9006 bd2 ba-- sqft828 Foss Rd, Pelham, ON L0S 1C0For SaleMLS ID #X13628940, RE/MAX GARDEN CITY REALTY INC, BROKERAGE. TRREB
- C$799,0004 bd3 ba-- sqft591 Gaiser Rd, Welland, ON L3C 0E4For SaleMLS ID #X13652542, BOSLEY REAL ESTATE LTD.,. TRREB
- C$789,0003 bd2 ba-- sqft15 Foxhill Cres, Saint Catharines, ON L2S 3T9For SaleMLS ID #X13610574, ROYAL LEPAGE NRC REALTY. TRREB
- C$889,0004 bd4 ba-- sqft4 Arlene St, Saint Catharines, ON L2S 4C9For SaleMLS ID #X13177142, Century 21 Heritage House LTD. TRREB
- C$949,9993 bd3 ba-- sqft9 Beechnut Ct, Pelham, ON L0S 1E2For SaleMLS ID #X13584198, RE/MAX NIAGARA REALTY LTD, BROKERAGE. TRREB
- C$849,9003 bd2 ba-- sqft31 Cityview Cres, Hamilton, ON L8J 3V1For SaleMLS ID #X13428400, RE/MAX REAL ESTATE CENTRE INC.. TRREB
- C$529,0003 bd2 ba-- sqft20 Cypress St, Saint Catharines, ON L2N 4L9For SaleMLS ID #X13645486, Century 21 Heritage House LTD. TRREB
- C$629,9003 bd3 ba-- sqft78 Meredith Dr, Saint Catharines, ON L2M 6C7For SaleMLS ID #X13631252, RE/MAX GARDEN CITY REALTY INC, BROKERAGE. TRREB
