Enjoy the perfect blend of country tranquility and city convenience-complete with full municipal services! Tucked away on a deep 60' x 230' property, this bright and immaculate raised bungalow welcomes you with an open, cheerful atmosphere the moment you step inside. At the heart of the home is a massive eat-in kitchen designed for gathering, upgraded with premium Caesarstone quartz countertops, a matching center island, and direct sliding-door access to the rear deck and above-ground pool. Adjacent to the kitchen, the open-concept formal dining and living areas provide a seamless flow for entertaining. Perfect for a growing family, this home features 6 spacious bedrooms and 2 full bathrooms-both refreshed with stylish updated counters and under-mount sinks. The light-filled, fully finished lower level expands your living space with a huge rec room area, 3 great bedrooms, a second full bath, plus a bright and inviting laundry/utility room. Key Upgrades & Features include Caesarstone Quartz Kitchen Counters & Island, Updated Bath Vanities & Under-Mount Sinks, Central Air & HRV System, Freshly Painted Interior, Huge Backyard with Above-Ground Pool & Entertaining Deck. This rare, truly lovely property is move-in ready with room to grow. Come hook your dream home, today - before it's gone!
For sale
C$799,900
828 Foss Rd, Pelham, ON L0S 1C0
6beds
2baths
Single Family Residence
Built in ----
0.32 Acres Lot
$-- Zestimate®
C$--/sqft
C$-- HOA
What's special
Open cheerful atmospherePremium caesarstone quartz countertopsMatching center islandAbove-ground poolHuge rec room areaFreshly painted interior
- 2 hours |
- 2 |
- 0 |
Zillow last checked:
Listing updated:
Listed by:
RE/MAX GARDEN CITY REALTY INC, BROKERAGE
Source: TRREB,MLS®#: X13628940 Originating MLS®#: Niagara Association of REALTORS
Originating MLS®#: Niagara Association of REALTORSFacts & features
Interior
Bedrooms & bathrooms
- Bedrooms: 6
- Bathrooms: 2
Primary bedroom
- Level: Main
- Dimensions: 0.31 x 3.66
Bedroom
- Level: Basement
- Dimensions: 4.09 x 3.91
Bedroom
- Level: Basement
- Dimensions: 5.92 x 3.79
Bedroom
- Level: Basement
- Dimensions: 4.65 x 2.74
Bedroom 2
- Level: Main
- Dimensions: 4.09 x 3.33
Bedroom 3
- Level: Main
- Dimensions: 3.63 x 3.33
Bathroom
- Level: Main
- Dimensions: 3.48 x 2.69
Bathroom
- Level: Basement
- Dimensions: 2.54 x 2.01
Other
- Level: Main
- Dimensions: 5.49 x 4.6
Dining room
- Level: Main
- Dimensions: 4.01 x 2.74
Foyer
- Level: Main
- Dimensions: 3.12 x 2.87
Living room
- Level: Main
- Dimensions: 4.83 x 3.96
Recreation
- Level: Basement
- Dimensions: 8.1 x 3.91
Utility room
- Level: Basement
- Dimensions: 5.74 x 3.81
Heating
- Forced Air, Gas
Cooling
- Central Air
Features
- In-Law Capability
- Flooring: Carpet Free
- Basement: Full,Finished
- Has fireplace: Yes
- Fireplace features: Natural Gas
Interior area
- Living area range: 1500-2000 null
Video & virtual tour
Property
Parking
- Total spaces: 8
- Parking features: Private Double, Garage Door Opener
- Has garage: Yes
Features
- Has private pool: Yes
- Pool features: Above Ground
Lot
- Size: 0.32 Acres
Details
- Parcel number: 640290347
Construction
Type & style
- Home type: SingleFamily
- Architectural style: Bungalow-Raised
- Property subtype: Single Family Residence
Materials
- Brick
- Foundation: Concrete
- Roof: Asphalt Shingle
Utilities & green energy
- Sewer: Sewer
Community & HOA
Community
- Security: Alarm System
Location
- Region: Pelham
Financial & listing details
- Tax assessed value: C$370,000
- Annual tax amount: C$6,177
- Date on market: 8/1/2026
RE/MAX GARDEN CITY REALTY INC, BROKERAGE
RE/MAX GARDEN CITY REALTY INC, BROKERAGE
By pressing Contact Agent, you agree that the real estate professional identified above may call/text you about your search, which may involve use of automated means and pre-recorded/artificial voices. You don't need to consent as a condition of buying any property, goods, or services. Message/data rates may apply. You also agree to our Terms of Use. Zillow does not endorse any real estate professionals. We may share information about your recent and future site activity with your agent to help them understand what you're looking for in a home.
Price history
Price history is unavailable.
Public tax history
Tax history is unavailable.
Climate risks
Neighborhood: Fenwick
Nearby schools
GreatSchools rating
- 4/10Harry F Abate Elementary SchoolGrades: 2-6Distance: 17.1 mi
- 3/10Gaskill Preparatory SchoolGrades: 7-8Distance: 18.1 mi
- 3/10Niagara Falls High SchoolGrades: 9-12Distance: 19 mi
- C$1,8002 bd1 ba-- sqft833 Foss Rd #2-1, Pelham, ON L0S1C0For Rent
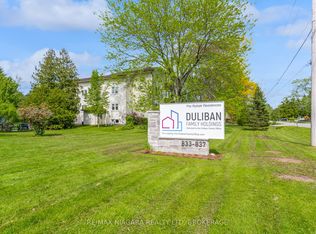
- C$1,8002 bd1 ba-- sqft833 Foss Rd #1, Pelham, ON L0S1C0For Rent

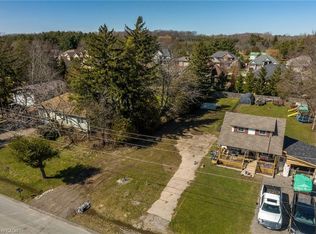
- C$324,9007,426.2 Square Feet815 Foss Rd, Pelham, ON L0S1C0Lot/Land
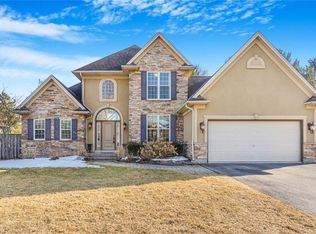
- C$960,0005 bd4 ba2.1k sqft20 Martha Ct, Pelham, ON L0S1C0Sold
- C$---- bd-- ba-- sqft22 Martha Ct, Pelham, ON L0S1C0Off Market
- C$839,0005 bd2 ba-- sqft765 Church St, Pelham, ON L0S1C0For Sale
- C$699,0003 bd2 ba1.8k sqft776 Canboro Rd, Pelham, ON L0S1C0For Sale
- C$2,100,0005 bd4 ba-- sqft662 Foss Rd, Pelham, ON L0S1C0For Sale
Similar homes
- C$835,0003 bd1 ba-- sqft81 Sandra Dr, Pelham, ON L0S 1C0For Sale
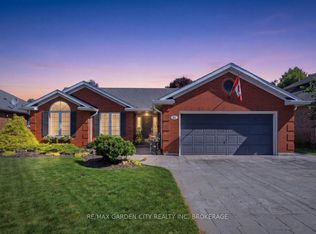 MLS ID #X13608286, RE/MAX GARDEN CITY REALTY INC, BROKERAGE. TRREB
 - C$699,0003 bd2 ba1.8k sqft776 Canboro Rd, Pelham, ON L0S 1C0For Sale
 MLS ID #40830610, Robert James, Salesperson, Royal LePage NRC Realty Inc.. ITSO
 - C$850,0003 bd2 ba905 sqft1810 Cream St, Pelham, ON L0S 1C0For Sale
 MLS ID #40833044, Janna Frederick, Salesperson, Keller Williams Complete Realty. ITSO
 - C$999,9003 bd3 ba1.5k sqft1191 Sunset Dr, Pelham, ON L0S 1C0For Sale
 MLS ID #40851035, Kevin Wedzinga, Salesperson, RE/MAX Real Estate Centre Inc.. ITSO
 - C$935,0005 bd3 ba-- sqft277 Pancake Ln, Pelham, ON L0S 1M0For SaleMLS ID #X13607374, ROYAL LEPAGE NRC REALTY. TRREB
- C$949,0004 bd4 ba-- sqft55 Foresthill Cres, Pelham, ON L0S 1E1For SaleMLS ID #X13626208, EXP REALTY. TRREB
- C$775,0003 bd2 ba-- sqft10 Brookbank Cres, Pelham, ON L0S 1E1For SaleMLS ID #X13608002, EXP REALTY. TRREB
- C$819,9004 bd3 ba-- sqft141 Crow St, Welland, ON L3C 0G6For SaleMLS ID #X13614346, TEAM PANAG REAL ESTATE INC.. TRREB
- C$689,0006 bd4 ba-- sqft412 Autumn Cres, Welland, ON L3C 7J9For SaleMLS ID #X13628418, HOME STANDARDS BRICKSTONE REALTY. TRREB
- C$638,9004 bd2 ba-- sqft3 Fallingbrook Dr, Pelham, ON L0S 1E1For SaleMLS ID #X13617092, RE/MAX GARDEN CITY REALTY INC, BROKERAGE. TRREB
- C$785,0003 bd2 ba1.4k sqft16 Daleview Cres, Pelham, ON L0S 1M0For SaleMLS ID #40845421, Sherri Van Sickle, Salesperson, One Percent Realty Ltd.. ITSO
- C$1,174,9004 bd3 ba1.5k sqft975 Foss Rd, Pelham, ON L0S 1C0For SaleMLS ID #40832504, Travis Langeraap, Salesperson, RE/MAX Escarpment Realty Inc.. ITSO
- C$849,9005 bd2 ba-- sqft1105 Haist St, Pelham, ON L0S 1E2For SaleMLS ID #X13592816, COLDWELL BANKER MOMENTUM REALTY, BROKERAGE. TRREB
- C$829,9004 bd3 ba-- sqft143 Welland Rd, Pelham, ON L0S 1E4For SaleMLS ID #X13056166, RE/MAX NIAGARA REALTY LTD, BROKERAGE. TRREB
- C$724,9006 bd4 ba-- sqft51 Briarsdale Cres, Welland, ON L3C 6S7For SaleMLS ID #X13596830, ROYAL LEPAGE NRC REALTY. TRREB
- C$764,9006 bd4 ba-- sqft668 Quaker Rd, Welland, ON L3C 3H2For SaleMLS ID #X13594398, ROYAL LEPAGE NRC REALTY. TRREB
- C$744,0003 bd3 ba-- sqft94 Tanner Dr, Pelham, ON L0S 1E4New ConstructionMLS ID #X13623894, EXP REALTY. TRREB
- C$1,199,0005 bd3 ba-- sqft221 Farr St, Pelham, ON L0S 1C0For SaleMLS ID #X13211014, REVEL Realty Inc., Brokerage. TRREB
- C$649,9003 bd2 ba-- sqft49 Balsam St, Welland, ON L3C 7H2For SaleMLS ID #X13618812, ROYAL LEPAGE NRC REALTY. TRREB
- C$774,9004 bd2 ba-- sqft37 Spruceside Cres, Pelham, ON L0S 1E1For SaleMLS ID #X13465252, ROYAL LEPAGE NRC REALTY. TRREB
