Skip main navigation
For sale
  • C$835,000

    81 Sandra Dr, Pelham, ON L0S 1C0

    3beds
    1baths
    Single Family Residence
    Built in ----
    9,008 Square Feet Lot
    $-- Zestimate®
    C$--/sqft
    C$-- HOA

    What's special

    Private backyard oasisBright open-concept layoutDining areaAmple cabinetryThree generously sized bedroomsSpacious primary bedroomCozy rec room
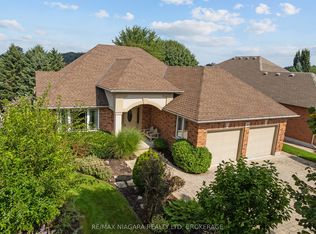
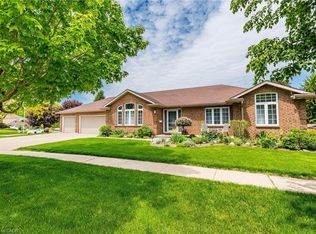
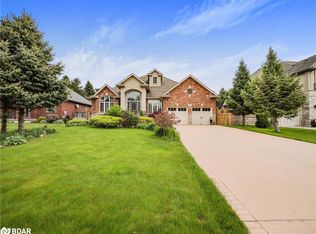
    LOCATION ISN'T EVERYTHING-IT'S THE ONLY THING. Welcome to 81 Sandra Drive in the charming community of Fabulous Fenwick, where peaceful small-town living meets exceptional comfort and convenience. Nestled on one of Fenwick's picturesque tree-lined streets, this lovingly maintained all-brick 1,400 sqft bungalow is the perfect place to put down roots. Set on an impressive 59' x 152' lot, this property offers a private backyard oasis with endless possibilities for entertaining, gardening, or simply enjoying family time. Whether you're hosting summer barbecues on the stamped concrete patio, relaxing on the deck, or watching the kids play, this outdoor space is designed to be enjoyed. Inside, you'll appreciate the bright, open-concept layout featuring a spacious living room, dining area, and kitchen that creates the perfect setting for everyday living and entertaining. The kitchen offers a convenient pantry, ample cabinetry, and patio doors leading directly to the backyard, seamlessly blending indoor and outdoor living. The main floor features three generously sized bedrooms, including a spacious primary bedroom, a beautifully updated 4-piece bathroom (2016), and inside access to the heated double-car garage, adding everyday convenience. The lower level offers a cozy rec room perfect for movie nights or enjoying a game, while unfinished area provides incredible potential to create additional bedrooms, a home gym, workshop, games room, or the ultimate entertainment space. A bathroom rough-in and walk-up access to the backyard add flexibility and future value. Meticulously maintained and move-in ready, this home also features newer windows, updated eavestroughs, soffits, and LED lighting (2023), a stamped concrete patio (2020), and a custom-built garden shed. Located in one of Niagara's most sought-after communities, you'll love Fenwick's friendly atmosphere, excellent walkable schools, parks, golf courses, wineries, and easy access to all Niagara has to offer
    4 days
    |
    10
    |
    0
    |

    Zillow last checked:

    Listing updated:

    Listed by:

    RE/MAX GARDEN CITY REALTY INC, BROKERAGE

    Source: TRREB,MLS®#: X13608286MLS LogoOriginating MLS®#: Niagara Association of REALTORS

      Facts & features

      Interior

      Bedrooms & bathrooms
      • Bedrooms: 3
      • Bathrooms: 1
      Heating
      • Forced Air, Gas
      Cooling
      • Central Air
      Features
      • In-Law Capability, Primary Bedroom - Main Floor
      • Flooring: Carpet Free
      • Basement: Walk-Out Access,Partially Finished
      • Has fireplace: No
      • Fireplace features: Natural Gas
      Interior area
      • Living area range: 1100-1500 null
      Video & virtual tour

      Property

      Parking
      • Total spaces: 2
      • Parking features: Garage Door Opener
      • Has garage: Yes
      Accessibility
      • Accessibility features: Level Within Dwelling, Open Floor Plan
      Features
      • Patio & porch: Deck, Patio
      • Exterior features: Landscaped
      • Pool features: None
      • Waterfront features: None
      Lot
      • Size: 9,008 Square Feet
      • Features: Golf, Library, Park, Place Of Worship, Rec./Commun.Centre, School
      Details
      • Additional structures: Fence - Partial, Garden Shed
      • Parcel number: 640300220

      Construction

      Type & style
      • Home type: SingleFamily
      • Architectural style: Bungalow
      • Property subtype: Single Family Residence
      • Attached to another structure: Yes
      Materials
      • Other
      • Foundation: Concrete
      • Roof: Asphalt Shingle

      Utilities & green energy

      • Sewer: Sewer
      • Water: Unknown

      Community & HOA

      Location
      • Region: Pelham

      Financial & listing details

      • Tax assessed value: C$343,000
      • Annual tax amount: C$5,492
      • Date on market: 7/27/2026
      RE/MAX GARDEN CITY REALTY INC, BROKERAGE

      RE/MAX GARDEN CITY REALTY INC, BROKERAGE

      By pressing Contact Agent, you agree that the real estate professional identified above may call/text you about your search, which may involve use of automated means and pre-recorded/artificial voices. You don't need to consent as a condition of buying any property, goods, or services. Message/data rates may apply. You also agree to our Terms of Use. Zillow does not endorse any real estate professionals. We may share information about your recent and future site activity with your agent to help them understand what you're looking for in a home.

        Price history

        Price history is unavailable.

        Public tax history

        Tax history is unavailable.

        Climate risks

        Neighborhood: Fenwick

        Getting around

        22 / 100
        Car-Dependent
        33 / 100
        Somewhat Bikeable

        Nearby schools

        GreatSchools rating

        Similar homes