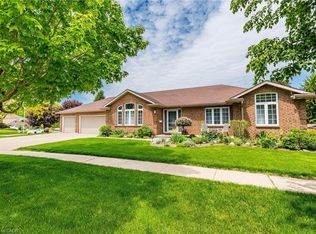
Looking to downsize without giving up the space, quality or privacy you love? This distinctive 2+1 bedroom, 2 bathroom all-brick bungalow in Cherry Ridge offers comfortable main-floor living, a rare full walkout basement and a private setting in one of Fenwick's most desirable neighbourhoods.The open-concept main floor features hardwood floors and a bright great room with vaulted ceilings, pot lighting and a gas fireplace framed by dramatic Palladian windows. The oak kitchen features a centre island and built-in buffet cabinet in the dining area, with patio doors opening to a large deck overlooking the rear yard.The main level includes two bedrooms, a large pantry closet, 4-piece bathroom and main-floor laundry, with plenty of room in the design to add an ensuite bathroom if desired.The full walkout lower level features large windows that provide plenty of natural light, a spacious family room with a second gas fireplace, a large bedroom and a full bathroom-creating an ideal private space for visiting family or future multi-generational living.Enjoy the relaxed pace of country living with an easy walk to the heart of Fenwick Village and nearby Centennial Park.
For sale
C$899,900
16 Cherry Ridge Blvd, Pelham, ON L0S 1C0
3beds
2baths
Single Family Residence
Built in ----
9,034 Square Feet Lot
$-- Zestimate®
C$--/sqft
C$-- HOA
What's special
Comfortable main-floor livingRare full walkout basementOpen-concept main floorHardwood floorsPot lightingLarge pantry closetMain-floor laundry
- 11 days
- 15
- 0
Zillow last checked:
Listing updated:
Listed by:
RE/MAX NIAGARA REALTY LTD, BROKERAGE
Source: TRREB,MLS®#: X13742376 Originating MLS®#: Niagara Association of REALTORS
Originating MLS®#: Niagara Association of REALTORSFacts & features
Interior
Bedrooms & bathrooms
- Bedrooms: 3
- Bathrooms: 2
Primary bedroom
- Level: Main
- Dimensions: 5.13 x 4.41
Bedroom
- Level: Basement
- Dimensions: 5.02 x 4.9
Bedroom 2
- Level: Main
- Dimensions: 3.96 x 3.06
Bathroom
- Level: Main
- Dimensions: 2.6 x 1.63
Bathroom
- Level: Basement
- Dimensions: 3.1 x 1.84
Great room
- Level: Main
- Dimensions: 6.6 x 6.24
Kitchen
- Level: Main
- Dimensions: 5.94 x 3.5
Recreation
- Level: Basement
- Dimensions: 5.92 x 5.75
Heating
- Forced Air, Gas
Cooling
- Central Air
Appliances
- Included: Water Heater Owned
Features
- In-Law Capability
- Basement: Finished with Walk-Out
- Has fireplace: Yes
- Fireplace features: Natural Gas
Interior area
- Living area range: 1100-1500 null
Video & virtual tour
Property
Parking
- Total spaces: 4
- Parking features: Private Double
- Has garage: Yes
Features
- Patio & porch: Deck, Patio
- Pool features: None
Lot
- Size: 9,034 Square Feet
Details
- Parcel number: 640300239
Construction
Type & style
- Home type: SingleFamily
- Architectural style: Bungalow
- Property subtype: Single Family Residence
Materials
- Brick
- Foundation: Poured Concrete
- Roof: Asphalt Shingle
Utilities & green energy
- Sewer: Sewer
Community & HOA
Location
- Region: Pelham
Financial & listing details
- Tax assessed value: C$400,000
- Annual tax amount: C$6,405
- Date on market: 9/3/2026
Price history
Price history is unavailable.
Public tax history
Tax history is unavailable.
Climate risks
Neighborhood: Fenwick
Similar homes
- C$950,0004 bd3 ba-- sqft671 Kilman Rd, Pelham, ON L0S 1C0For Sale
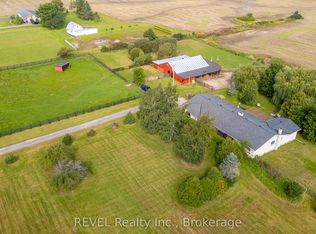 MLS ID #X13783034, REVEL Realty Inc., Brokerage. TRREB
 - C$999,9003 bd3 ba1.5k sqft1191 Sunset Dr, Pelham, ON L0S 1C0For Sale
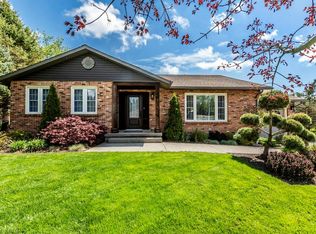 MLS ID #40851035, Kevin Wedzinga, Salesperson, RE/MAX Real Estate Centre Inc.. ITSO
 - C$689,9003 bd2 ba1.8k sqft776 Canboro Rd, Pelham, ON L0S 1C0For Sale
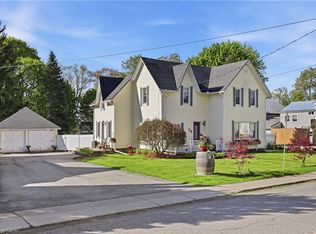 MLS ID #40859225, Robert James, Salesperson, Royal LePage NRC Realty Inc.. ITSO
 - C$729,0004 bd2 ba-- sqft1180 Sunset Dr, Pelham, ON L0S 1C0For Sale
 MLS ID #X13699096, BOSLEY REAL ESTATE LTD.,. TRREB
