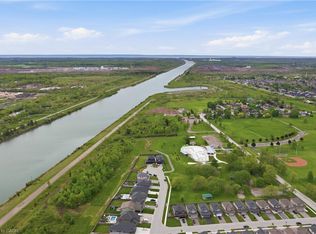
Location, Location, Location! Discover luxury living in this stunning executive 5-bedroom, 4-bathroom home with over $250,000 in premium builder upgrades. Featuring 9-ft ceilings, hardwood flooring, and high-end finishes throughout, this bright open-concept home is perfect for family living and entertaining. The gourmet kitchen flows seamlessly into the spacious living and dining areas. situated on a rare extra-wide 58 x 152 ft premium lot on a private court backing onto the scenic Welland Canal, this property offers a 3-car garage, lush greenery, and a private backyard oasis. The professionally finished basement with separate entrance includes a recreation room, 5th bedroom/office, and 3-piece bath ideal for extended family or in-law potential. A rare opportunity in an unbeatable location this dream home won't last long!
For sale
C$899,900
334 Viger Dr W, Welland, ON L3B 0E2
5beds
4baths
Single Family Residence
Built in ----
8,806 Square Feet Lot
$-- Zestimate®
C$--/sqft
C$-- HOA
What's special
Hardwood flooringHigh-end finishes throughoutBright open-concept homeGourmet kitchenPrivate courtLush greeneryPrivate backyard oasis
- 106 days
- 5
- 0
Zillow last checked:
Listing updated:
Listed by:
RE/MAX ESCARPMENT GOLFI REALTY INC.
Source: TRREB,MLS®#: X13176908 Originating MLS®#: Toronto Regional Real Estate Board
Originating MLS®#: Toronto Regional Real Estate BoardFacts & features
Interior
Bedrooms & bathrooms
- Bedrooms: 5
- Bathrooms: 4
Bedroom
- Level: Second
- Dimensions: 5.18 x 3.96
Bedroom
- Level: Second
- Dimensions: 3.35 x 3.08
Bedroom
- Level: Second
- Dimensions: 3.9 x 3.04
Bedroom
- Level: Second
- Dimensions: 3.26 x 3.17
Bathroom
- Level: Main
- Dimensions: 0 x 0
Bathroom
- Level: Second
- Dimensions: 0 x 0
Bathroom
- Level: Second
- Dimensions: 0 x 0
Bathroom
- Level: Second
- Dimensions: 0 x 0
Breakfast
- Level: Main
- Dimensions: 4.45 x 3.05
Family room
- Level: Main
- Dimensions: 4.06 x 4.45
Kitchen
- Level: Main
- Dimensions: 4.45 x 2.74
Heating
- Forced Air, Gas
Cooling
- Central Air
Features
- Other
- Basement: Finished with Walk-Out,Separate Entrance,Finished
- Has fireplace: Yes
Interior area
- Living area range: 2000-2500 null
Video & virtual tour
Property
Parking
- Total spaces: 9
- Parking features: Private Triple
- Has garage: Yes
Features
- Stories: 2
- Pool features: None
Lot
- Size: 8,806 Square Feet
Details
- Parcel number: 644110487
Construction
Type & style
- Home type: SingleFamily
- Property subtype: Single Family Residence
Materials
- Brick
- Foundation: Concrete
- Roof: Shingle
Utilities & green energy
- Sewer: Sewer
Community & HOA
Location
- Region: Welland
Financial & listing details
- Annual tax amount: C$9,032
- Date on market: 5/26/2026
Price history
Price history is unavailable.
Public tax history
Tax history is unavailable.
Climate risks
Neighborhood: L3B

Similar homes
- C$899,0005 bd4 ba-- sqft91 Quebec Ave, Welland, ON L3B 0E4For Sale
 MLS ID #X13461434, RE/MAX NIAGARA REALTY LTD, BROKERAGE. TRREB
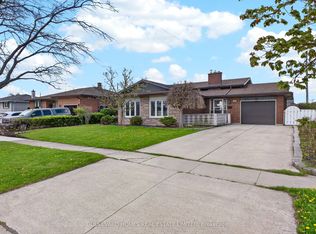
 - C$524,9003 bd2 ba-- sqft66 Watt Ave, Welland, ON L3B 1J3For Sale
 MLS ID #X13748172, BOULEVARD HOMES REAL ESTATE LIMITED. TRREB
 - C$899,0004 bd3 ba-- sqft2876 Highway 3 E, Pt Colborne, ON L3K 5V3For Sale
 MLS ID #X13745830, RE/MAX NIAGARA REALTY LTD, BROKERAGE. TRREB
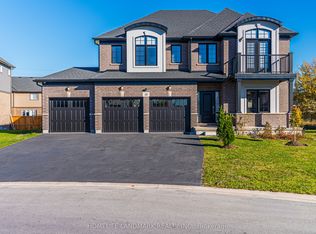
 - C$1,288,0007 bd4 ba-- sqft49 Monarch St, Welland, ON L3C 0E6For Sale
 MLS ID #X13766276, HOMELIFE LANDMARK REALTY INC.. TRREB
