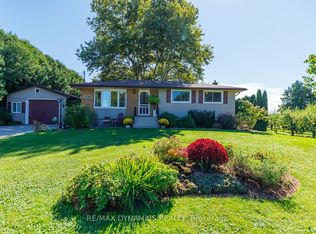
Welcome to 4117 Jordan Rd, located in the charming town of Jordan in the heart of Niagara Wine Country. This 3 bedroom, 2 bathroom raised bungalow offers country living with the convenience of city services with no rear neighbors. Step inside to the main level, where the bright living room offers a lovely view and convenient access to the attached garage. A few steps up lead to the updated kitchen and dining area, complete with patio doors opening onto the back deck (2025); perfect for enjoying your morning coffee or entertaining family and friends. The upper level also features three bedrooms, including a spacious primary bedroom with ensuite privilege to the 4 piece bathroom. The lower level provides a comfortable family room, along with plenty of potential for a fourth bedroom, a 3 piece bathroom, and ample storage space to suit your family's needs. This home has seen numerous updates, including newer windows, luxury vinyl plank flooring (2022) in the upper level throughout, gutter guards (2025) and more; providing peace of mind for years to come. Outside, the property truly shines! The impressive 129 foot deep lot offers plenty of space for children and pets to play, with easy access to the backyard from the deck. Enjoy the privacy and flexibility of this generous outdoor space while being just minutes from Jordan's renowned wineries, local restaurants, shopping, and the QEW. Now is the time to make this Your Niagara Home.
For sale
C$649,900
4117 Jordan Rd, Lincoln, ON L0R 1S0
3beds
1,203sqft
Single Family Residence, Residential
Built in ----
13.05 Acres Lot
$-- Zestimate®
C$540/sqft
C$-- HOA
What's special
- 22 days
- 49
- 0
Zillow last checked:
Listing updated:
Listed by:
Bill Brouwer, Salesperson,
RE/MAX Garden City Realty Inc.
Source: ITSO,MLS®#: 40861848Originating MLS®#: Cornerstone Association of REALTORS®
Facts & features
Interior
Bedrooms & bathrooms
- Bedrooms: 3
- Bathrooms: 2
- Full bathrooms: 2
Other
- Level: Second
Bedroom
- Level: Second
Bedroom
- Level: Second
Bathroom
- Features: 4-Piece, Ensuite Privilege
- Level: Second
Bathroom
- Features: 3-Piece
- Level: Lower
Dining room
- Level: Second
Foyer
- Level: Main
Foyer
- Level: Second
Kitchen
- Level: Second
Laundry
- Level: Lower
Living room
- Level: Main
Office
- Level: Lower
Recreation room
- Level: Lower
Heating
- Forced Air, Natural Gas
Cooling
- Central Air
Appliances
- Included: Water Heater Owned
Features
- Basement: Full,Finished
- Has fireplace: No
Interior area
- Total structure area: 1,203
- Total interior livable area: 1,203 sqft
- Finished area above ground: 1,203
Property
Parking
- Total spaces: 5
- Parking features: Attached Garage, Private Drive Double Wide
- Attached garage spaces: 1
- Uncovered spaces: 4
Features
- Stories: 1
- Frontage type: East
Lot
- Size: 13.05 Acres
- Features: Urban, Other
Details
- Parcel number: 461410024
- Zoning: R3
Construction
Type & style
- Home type: SingleFamily
- Architectural style: Bungalow Raised
- Property subtype: Single Family Residence, Residential
Materials
- Brick
- Roof: Asphalt Shing
Condition
- 16-30 Years
- New construction: No
Utilities & green energy
- Sewer: Sewer (Municipal)
- Water: Municipal
Community & HOA
Location
- Region: Lincoln
Financial & listing details
- Price per square foot: C$540/sqft
- Annual tax amount: C$5,061
- Date on market: 9/10/2026
- Inclusions: Other
Price history
| Date | Event | Price |
|---|---|---|
| 9/29/2026 | Price change | C$649,900-7.1%C$540/sqft |
Source:  TRREB #X13766554 Report a problem TRREB #X13766554 Report a problem | ||
| 9/10/2026 | Listed for sale | C$699,900C$582/sqft |
Source: TRREB #X13766554 Report a problem | ||
Public tax history
Tax history is unavailable.
Climate risks
Neighborhood: L0R


Similar homes
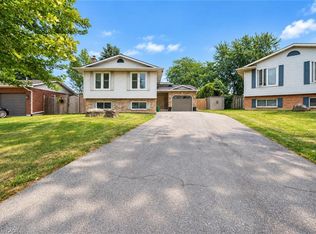
- C$599,9004 bd2 ba1k sqft3929 Vineyard Cres, Lincoln, ON L0R 2C0For Sale
 MLS ID #40864409, Jessica Magill, Salesperson, SOLID ROCK REALTY. ITSO
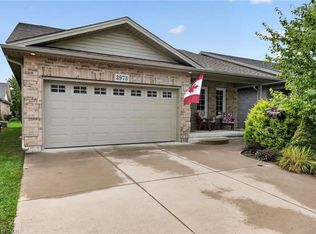
 - C$609,9002 bd2 ba1.2k sqft3973 Sunset Ln, Lincoln, ON L0R 2C0For Sale
 MLS ID #40862042, Judy Sweeting, Salesperson, RE/MAX Garden City Realty Inc.. ITSO
 - C$599,9002 bd2 ba1.1k sqft3913 Primrose Ln, Lincoln, ON L0R 2C0For Sale
 MLS ID #40850808, Guy Frank D'alesio, Salesperson, RE/MAX Escarpment Realty Inc.. ITSO
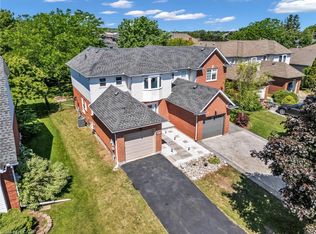
 - C$674,9004 bd2 ba1.2k sqft5187 Mulberry Dr, Lincoln, ON L3J 0J6For Sale
 MLS ID #40840679, Geza Major, Salesperson, eXp Realty. ITSO
