When a home is listed for the first time in almost 40 years, you know it's something special. 6453 Regional Road 14/Townline Rd is ready for it's next family to move in, make it their own and love it for years to come. Located at the edge of Smithville, overlooking farmers' fields and across the road from schools, this is a great place to settle while still being closer to all the amenities of town. The oversized 68' X 210' lot offers plenty of room to enjoy the outdoors. Relax on the beautiful two tier back deck, spend time in the gardens, or enjoy some hobby gardening with the small shed (includes hydro) and attached greenhouse (includes gas and water). Inside you'll find a cozy living room leading into the dining area and updated kitchen with quartz countertops. There are three bedrooms upstairs, with the option to easily add a fourth bedroom in the basement. The basement also features a second bathroom and a separate back entrance, offering potential to add a kitchen and create an in-law suite for multi-generational living or additional rental income. A single-car garage and double-wide driveway provide plenty of room for vehicles, storage and projects. With its peaceful setting, large property and convenient Smithville location, this home offers the small town lifestyle so many people are looking for. Updates include upstairs washroom(2025), furnace with air cleaner (2018), windows (2023), and A/C (2025). The water heater is owned, so there are no monthly rental fees. Move in and start enjoying your new home right away!
For sale
C$629,000
6453 Townline Rd, West Lincoln, ON L0R 2A0
3beds
1,041sqft
Single Family Residence, Residential
Built in 1974
0.32 Acres Lot
$-- Zestimate®
C$604/sqft
C$-- HOA
What's special
Dining areaThree bedrooms upstairsSingle-car garageDouble-wide driveway
- 51 days
- 16
- 0
Zillow last checked:
Listing updated:
Listed by:
Danyse Van Dam, Salesperson,
Royal LePage NRC Realty Inc.,
Peter Buitenwerf, Salesperson,
Royal LePage NRC Realty Inc.
Source: ITSO,MLS®#: 40860154Originating MLS®#: Cornerstone Association of REALTORS®
Facts & features
Interior
Bedrooms & bathrooms
- Bedrooms: 3
- Bathrooms: 2
- Full bathrooms: 2
- Main level bathrooms: 1
- Main level bedrooms: 3
Bedroom
- Description: Closet, Hardwood
- Level: Main
Other
- Level: Main
Bedroom
- Level: Main
Bathroom
- Description: Newly Renovated - Fall 2025
- Features: 4-Piece
- Level: Main
Bathroom
- Features: 3-Piece
- Level: Basement
Den
- Level: Basement
Dining room
- Level: Main
Family room
- Level: Basement
Kitchen
- Level: Main
Laundry
- Level: Basement
Living room
- Level: Main
Storage
- Level: Basement
Heating
- Forced Air, Natural Gas
Cooling
- Central Air
Appliances
- Included: Water Heater Owned, Water Softener, Built-in Microwave, Dryer, Gas Oven/Range, Gas Stove, Hot Water Tank Owned, Refrigerator, Washer
- Laundry: Lower Level
Features
- High Speed Internet, Ceiling Fan(s), Central Vacuum, In-law Capability, Water Meter
- Windows: Window Coverings
- Basement: Full,Partially Finished,Sump Pump
- Number of fireplaces: 1
- Fireplace features: Free Standing, Gas
Interior area
- Total structure area: 1,816
- Total interior livable area: 1,041 sqft
- Finished area above ground: 1,041
- Finished area below ground: 775
Property
Parking
- Total spaces: 5
- Parking features: Attached Garage, Asphalt, Private Drive Double Wide
- Attached garage spaces: 1
- Uncovered spaces: 4
Features
- Stories: 1
- Patio & porch: Deck, Patio
- Exterior features: Landscaped, Private Entrance
- Fencing: Partial
- Has view: Yes
- View description: Pasture
- Frontage type: North
- Frontage length: 68.00
Lot
- Size: 0.32 Acres
- Dimensions: 68 x 209.75
- Features: Urban, Rectangular, Ample Parking, Landscaped, Open Spaces, Park, Place of Worship, Playground Nearby, Quiet Area, Rec./Community Centre, School Bus Route, Schools, Shopping Nearby
- Topography: Dry,Flat
Details
- Additional structures: Greenhouse, Shed(s), Other
- Parcel number: 460520070
- Zoning: RZ
- Other equipment: TV Tower/Antenna
Construction
Type & style
- Home type: SingleFamily
- Architectural style: Bungalow
- Property subtype: Single Family Residence, Residential
Materials
- Brick Veneer, Concrete
- Foundation: Concrete Perimeter
- Roof: Asphalt Shing
Condition
- 51-99 Years
- New construction: No
- Year built: 1974
Utilities & green energy
- Sewer: Sewer (Municipal)
- Water: Municipal
- Utilities for property: Cable Available, Cell Service, Electricity Connected, Garbage/Sanitary Collection, Natural Gas Connected
Community & HOA
Community
- Security: Smoke Detector
Location
- Region: West Lincoln
Financial & listing details
- Price per square foot: C$604/sqft
- Annual tax amount: C$4,328
- Date on market: 9/4/2026
- Inclusions: Built-in Microwave, Dryer, Gas Oven/Range, Gas Stove, Hot Water Tank Owned, Refrigerator, Smoke Detector, TV Tower/Antenna, Washer, Window Coverings, Push Mower, Wall Cabinet In Dining Room
- Exclusions: Basement Storage, Dehumidifier, Riding Lawnmower, Water Fountain
- Electric utility on property: Yes
- Road surface type: Paved
Price history
| Date | Event | Price |
|---|---|---|
| 10/17/2026 | Price change | C$629,000-3.2%C$604/sqft |
Source: ITSO #40860154 Report a problem | ||
| 10/8/2026 | Price change | C$649,900-5.7%C$624/sqft |
Source: ITSO #40860154 Report a problem | ||
| 9/19/2026 | Price change | C$689,000-9.3%C$662/sqft |
Source: ITSO #40860154 Report a problem | ||
| 9/4/2026 | Listed for sale | C$760,000C$730/sqft |
Source: ITSO #40860154 Report a problem | ||
Public tax history
Tax history is unavailable.
Climate risks
Neighborhood: L0R
Nearby schools
GreatSchools rating
No schools nearby
We couldn't find any schools near this home.
Schools provided by the listing agent
- Elementary: Smithville Public, St. Martins Catholic, John Calvin Christian, Cairn Christian
- High: Grimsby Secondary, Sdch
Source: ITSO. This data may not be complete. We recommend contacting the local school district to confirm school assignments for this home.
Similar homes
- C$649,9004 bd2 ba1k sqft5 Brooks Cir, West Lincoln, ON L0R 2A0For Sale
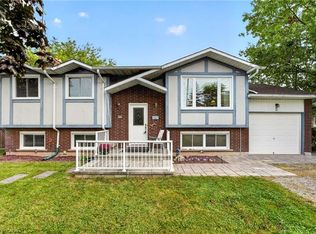 MLS ID #40872466, Corey Schilstra, Salesperson, RE/MAX Escarpment Realty Inc.. ITSO
 - C$629,9003 bd2 ba1k sqft13 Golden Acres Dr, West Lincoln, ON L0R 2A0For Sale
 MLS ID #40855363, Rob Golfi, Salesperson, RE/MAX Escarpment Golfi Realty Inc.. ITSO
 - C$739,9005 bd2 ba1.3k sqft356 Station St, West Lincoln, ON L0R 2A0For Sale
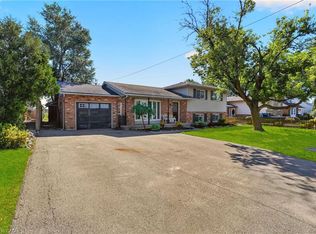 MLS ID #40862877, Wayne Schilstra, Broker, RE/MAX Hallmark Realty Ltd. ITSO
 - C$724,9002 bd3 ba1.4k sqft21 Farewell Cres, West Lincoln, ON L0R 2A0For Sale
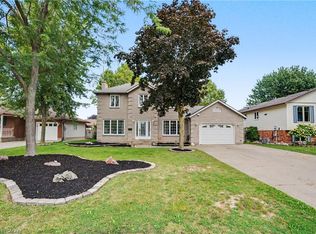 MLS ID #40859731, Danielle Connelly, Salesperson, RE/MAX Escarpment Realty Inc.. ITSO
