LAKESIDE LIVING AWAITS...23 Lakeview Avenue perfectly blends the charm of Grimsby Beach w/the convenience of everyday living. Step inside this adorable BUNGALOW and into a bright L-shaped living & dining room where a beautiful bay window fills the space w/natural light, while crown moulding and updated ceilings w/pot lights create a warm, inviting atmosphere. The spacious kitchen offers exceptional flexibility, featuring a pantry currently used as a home office & closet space, while a convenient walk-through 3-pc bathroom connects the kitchen to two bedrooms. Just beyond, the bright 3-season sun porch w/vinyl windows & sunshades provides the perfect place to relax from spring through fall. The lower level expands your living space w/a spacious rec room, workshop, laundry & utility room, storage, and access to a separate crawl space. Outside, enjoy a fully fenced backyard w/patio ideal for entertaining. The welcoming front deck by Hickory Dickory Decks enhances the home's curb appeal, while the carport & double driveway accommodate parking for up to 5 vehicles. Numerous updates provide added peace of mind, including ~ back fence (2020), bay & north-side windows (2020), furnace & central air (2021), final phase of the sewer replacement (2023), new downspouts (2024), professionally cleaned air ducts (2025), owned water heater & much more. Just a short walk to the lake, local parks, the Elizabeth Street Pumphouse, Lakecourt Marine and schools, w/the QEW only 2 minutes away, this is a lifestyle that combines relaxation w/convenience. CLICK ON MULTIMEDIA for drone photos, video tour, floor plans and more.
For sale
C$695,000
23 Lakeview Ave, Grimsby, ON L3M 3L9
2beds
1,078sqft
Single Family Residence, Residential
Built in 1954
5,800 Square Feet Lot
$-- Zestimate®
C$645/sqft
C$-- HOA
What's special
Crown mouldingSpacious kitchenSpacious rec roomLaundry and utility room
- 1 day |
- 14 |
- 1 |
Zillow last checked:
Listing updated:
Listed by:
Lynn Fee, Salesperson,
RE/MAX Escarpment Realty Inc.
Source: ITSO,MLS®#: 40851293Originating MLS®#: Cornerstone Association of REALTORS®
Facts & features
Interior
Bedrooms & bathrooms
- Bedrooms: 2
- Bathrooms: 1
- Full bathrooms: 1
- Main level bathrooms: 1
- Main level bedrooms: 2
Other
- Level: Main
Bedroom
- Level: Main
Bathroom
- Features: 3-Piece
- Level: Main
Dining room
- Level: Main
Kitchen
- Level: Main
Laundry
- Level: Basement
Living room
- Level: Main
Recreation room
- Level: Basement
Storage
- Level: Basement
Sunroom
- Level: Main
Heating
- Forced Air, Natural Gas
Cooling
- Central Air
Appliances
- Included: Water Heater Owned, Dishwasher, Dryer, Freezer, Range Hood, Refrigerator, Stove, Washer
- Laundry: Laundry Room, Lower Level
Features
- Ceiling Fan(s)
- Windows: Window Coverings
- Basement: Full,Partially Finished
- Has fireplace: No
Interior area
- Total structure area: 1,867
- Total interior livable area: 1,078 sqft
- Finished area above ground: 1,078
- Finished area below ground: 789
Video & virtual tour
Property
Parking
- Total spaces: 5
- Parking features: Asphalt, Carport, Private Drive Double Wide
- Uncovered spaces: 4
Features
- Stories: 1
- Patio & porch: Deck, Porch, Enclosed
- Waterfront features: Access to Water, Lake/Pond
- Frontage type: West
- Frontage length: 50.00
Lot
- Size: 5,800 Square Feet
- Dimensions: 50 x 116
- Features: Urban, Beach, Dog Park, City Lot, Highway Access, Hospital, Park, Place of Worship, Playground Nearby, Rec./Community Centre, Schools, Shopping Nearby
Details
- Additional structures: Shed(s)
- Parcel number: 460150068
- Zoning: RD3
Construction
Type & style
- Home type: SingleFamily
- Architectural style: Bungalow
- Property subtype: Single Family Residence, Residential
Materials
- Aluminum Siding
- Foundation: Block
- Roof: Asphalt Shing
Condition
- 51-99 Years
- New construction: No
- Year built: 1954
Utilities & green energy
- Sewer: Sewer (Municipal)
- Water: Municipal
Community & HOA
Location
- Region: Grimsby
Financial & listing details
- Price per square foot: C$645/sqft
- Annual tax amount: C$4,227
- Date on market: 7/29/2026
- Inclusions: Dishwasher, Dryer, Freezer, Range Hood, Refrigerator, Stove, Washer, Window Coverings, Dehumidifier, Elfs
- Road surface type: Paved
Lynn Fee, Salesperson
Lynn Fee, Salesperson
(905) 975-1055
By pressing Contact Agent, you agree that the real estate professional identified above may call/text you about your search, which may involve use of automated means and pre-recorded/artificial voices. You don't need to consent as a condition of buying any property, goods, or services. Message/data rates may apply. You also agree to our Terms of Use. Zillow does not endorse any real estate professionals. We may share information about your recent and future site activity with your agent to help them understand what you're looking for in a home.
Price history
| Date | Event | Price |
|---|---|---|
| 7/29/2026 | Listed for sale | C$695,000C$645/sqft |
Source:  TRREB #X13618184 Report a problem TRREB #X13618184 Report a problem | ||
Public tax history
Tax history is unavailable.
Climate risks
Neighborhood: L3M
Nearby schools
GreatSchools rating
No schools nearby
We couldn't find any schools near this home.
- C$---- bd-- ba-- sqft8 Lakeview Ave, Grimsby, ON L3M3M1Off Market
- C$659,0004 bd3 ba2k sqft2 Cherry Ave, Grimsby, ON L3M2G9Pending
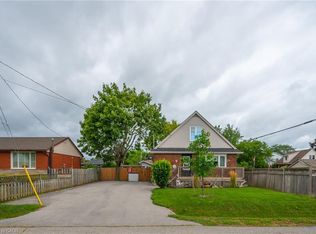
- C$---- bd-- ba-- sqft57 Stewart St, Grimsby, ON L3M3N3Off Market
- C$--2 bd1 ba-- sqft35 Stewart St #BASEMENT, Grimsby, ON L3M3M9Off Market
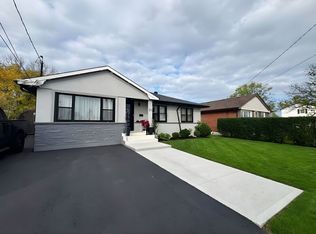
- C$---- bd-- ba-- sqft5 Lorne Ave, Grimsby, ON L3M2H3Off Market
- C$609,0002 bd2 ba847 sqft50 Lakeview Ave, Grimsby, ON L3M3M2Sold
- C$799,9995 bd2 ba1k sqft77 Fairview Rd, Grimsby, ON L3M3L6For Sale
- C$---- bd-- ba-- sqft5 Whittaker Ave, Grimsby, ON L3M3J2Off Market
Similar homes
- C$799,9995 bd2 ba1.1k sqft17 Woodsview Ave, Grimsby, ON L3M 3S5For Sale
 MLS ID #40846030, Paulina Pasierbek, Salesperson, Royal LePage State Realty Inc.. ITSO
 - C$799,9995 bd2 ba1k sqft77 Fairview Rd, Grimsby, ON L3M 3L6For Sale
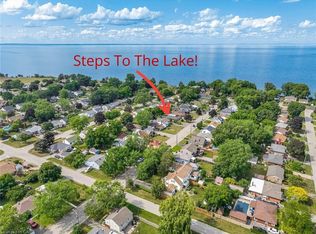 MLS ID #40814200, Thomas Pobojewski, Broker, ROYAL LEPAGE SIGNATURE REALTY. ITSO
 - C$775,0003 bd3 ba1.5k sqft53 Livingston Ave, Grimsby, ON L3M 1L3For Sale
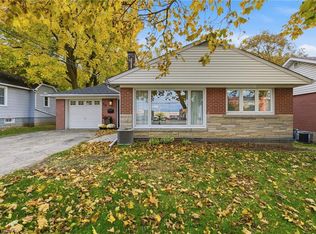 MLS ID #40831883, Drew Woolcott, Broker, RE/MAX Escarpment Realty Inc.. ITSO
 - C$841,3004 bd2 ba967 sqft18 Anne Ct, Grimsby, ON L3M 5B4For Sale
 MLS ID #40850073, Delia Silva, Salesperson, RE/MAX Real Estate Centre Inc.. ITSO
 - C$649,9003 bd3 ba1.4k sqft4313 Central Ave, Lincoln, ON L0R 1B6For SaleMLS ID #40851994, Rob Golfi, Salesperson, RE/MAX Escarpment Golfi Realty Inc.. ITSO
- C$899,9993 bd3 ba1.4k sqft102 Willow Ln, Grimsby, ON L3M 5P7For SaleMLS ID #40849934, Mario Carvalho, Salesperson, Royal LePage Macro Realty. ITSO
- C$799,9003 bd2 ba1.2k sqft5062 Friesen Blvd, Lincoln, ON L0R 1B5For SaleMLS ID #40851336, Rob Golfi, Salesperson, RE/MAX Escarpment Golfi Realty Inc.. ITSO
- C$764,9003 bd2 ba1k sqft220 Winona Rd, Hamilton, ON L8E 5K4For SaleMLS ID #40850850, Daniel Ciccone, Salesperson, RE/MAX Real Estate Centre Inc.. ITSO
- C$879,0003 bd2 ba1.1k sqft12 McNab Dr, Grimsby, ON L3M 2Y6For SaleMLS ID #40848148, Jotish Pal, Salesperson, Luxe Home Town Realty Inc. ITSO
- C$849,9004 bd2 ba1.2k sqft33 Debora Dr, Grimsby, ON L3M 4J1For SaleMLS ID #40843891, Rob Golfi, Salesperson, RE/MAX Escarpment Golfi Realty Inc.. ITSO
- C$674,9004 bd2 ba1k sqft4917 Homestead Dr, Lincoln, ON L0R 1B5For SaleMLS ID #40849810, Guy Frank D'alesio, Salesperson, RE/MAX Escarpment Realty Inc.. ITSO
- C$659,9003 bd3 ba1.4k sqft6 Chestnut Dr #34, Grimsby, ON L3M 0C4For SaleMLS ID #40849606, Alex Hill, Salesperson, RE/MAX Escarpment Realty Inc.. ITSO
- C$849,9003 bd2 ba1.5k sqft111 Main St W, Grimsby, ON L3M 1R5For SaleMLS ID #40843281, Lisa Hensen, Salesperson, RE/MAX Escarpment Realty Inc.. ITSO
- C$689,9003 bd4 ba1.5k sqft5064 Serena Dr, Lincoln, ON L3J 1W3For SaleMLS ID #40852328, Rob Golfi, Salesperson, RE/MAX Escarpment Golfi Realty Inc.. ITSO
- C$624,9002 bd2 ba902 sqftOdyssey, Grimsby, ON L3M 0J3New ConstructionMLS ID #40851351, Miriam Chamberlain, Salesperson, RE/MAX Escarpment Realty Inc.. ITSO
- C$629,9002 bd1 ba825 sqft2856 S Grimsby Rd #8, West Lincoln, ON L0R 1M0For SaleMLS ID #40847182, Jamie Page, Salesperson, Royal LePage State Realty Inc.. ITSO
- C$499,5002 bd2 ba1.1k sqft20 John St #205, Grimsby, ON L3M 1X5For SaleMLS ID #40850629, Zoi A. Ouzas, Salesperson, RE/MAX Garden City Realty Inc.. ITSO
- C$869,9993 bd3 ba1.2k sqft8 Muscat Dr #4, Grimsby, ON L3M 5S7For SaleMLS ID #40837122, Lynn Fee, Salesperson, RE/MAX Escarpment Realty Inc.. ITSO
- C$679,9993 bd3 ba1.3k sqft27 Beech St, Grimsby, ON L3M 5L9For SaleMLS ID #40846333, Alex Hill, Salesperson, RE/MAX Escarpment Realty Inc.. ITSO
- C$594,0003 bd2 ba1.1k sqft4306 East Ave, Lincoln, ON L3J 0N8For SaleMLS ID #40846168, Bryan Jaskolka, Salesperson, CMI REAL ESTATE INC. ITSO
