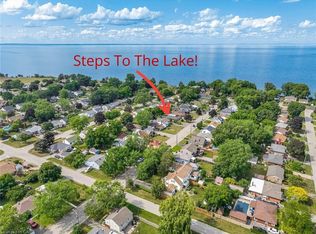
Nestled in the heart of Grimsby, this sought-after Lakeview bungalow offers the perfect blend of small-town charm and natural beauty. Set along the scenic shores of Lake Ontario, the area is known for its peaceful, family-friendly atmosphere, mature tree-lined streets, and close-knit community feel—further enhanced by the convenience of a nearby school just moments away. Proudly owned by the same couple for over 30 years, this bungalow presents a rare opportunity to renovate to your desire and make it your own. Inside, the home already offers lovely wood floors and a finished basement—valuable features that provide a great starting point and added bonus for future plans. The property also offers a spacious yard—ideal for outdoor enjoyment, gardening, or relaxing in a private, mature setting—delivering exceptional value in this desirable location. Just minutes from Grimsby Beach, you’ll enjoy easy access to waterfront trails, parks, and scenic lakefront views, all contributing to the area’s relaxed lifestyle, natural beauty, and enduring charm.
Sold for $609,000
C$609,000
50 Lakeview Ave, Grimsby, ON L3M 3M2
2beds
847sqft
Single Family Residence, Residential
Built in 1953
5,800 Square Feet Lot
$-- Zestimate®
C$719/sqft
C$2,521 Estimated rent
Home value
Not available
Estimated sales range
Not available
Not available
Owner options
List your home for rent
C$2,521/mo
Rent Zestimate®
Find your next renter with Zillow Rental Manager. Plus, with online applications, you can quickly screen prospective tenants – for free.
C$2,521/mo
Rent Zestimate®
Refinance and save
C$2,575/mo
Est. payment
Refinancing to a lower rate could help reduce your monthly payments and save thousands over the life of the loan.
C$2,575/mo
Est. payment
Explore your selling options
Work with a Zillow partner agent
Leverage their expertise and Zillow's premium Showcase listings to get your home seen by more buyers.
Get startedList with your own agent
Get your home in front of millions of buyers by listing it on Zillow.
Learn how to do itSell it yourself
Take full control of how buyers see your home on Zillow by listing For Sale by Owner (FSBO).
List your homeWhat's special
Wood floorsFinished basementSpacious yardPrivate mature settingMature tree-lined streets
Zillow last checked:
Listing updated:
Listed by:
Craig Maclean, Salesperson,
Chestnut Park Real Estate Ltd.,
Alisha Woodman, Salesperson,
Chestnut Park Real Estate Ltd.
Source: ITSO,MLS®#: 40826118Originating MLS®#: Cornerstone Association of REALTORS®
Facts & features
Interior
Bedrooms & bathrooms
- Bedrooms: 2
- Bathrooms: 2
- Full bathrooms: 1
- 1/2 bathrooms: 1
- Main level bathrooms: 1
- Main level bedrooms: 2
Bedroom
- Features: Hardwood Floor
- Level: Main
Bedroom
- Features: Hardwood Floor
- Level: Main
Bathroom
- Features: 4-Piece, Tile Floors
- Level: Main
Bathroom
- Features: 2-Piece, Tile Floors
- Level: Basement
Family room
- Level: Basement
Foyer
- Features: Crown Moulding
- Level: Main
Kitchen
- Features: Hardwood Floor, Inside Entry
- Level: Main
Living room
- Features: Bay Window, Crown Moulding
- Level: Main
Utility room
- Features: Laundry
- Level: Basement
Heating
- Forced Air, Natural Gas
Cooling
- Central Air
Appliances
- Included: Water Heater Owned, Dryer, Gas Stove, Hot Water Tank Owned, Refrigerator, Washer
- Laundry: In Basement, Sink
Features
- Basement: Full,Partially Finished
- Has fireplace: No
Interior area
- Total structure area: 847
- Total interior livable area: 847 sqft
- Finished area above ground: 847
Property
Parking
- Total spaces: 3
- Parking features: Private Drive Single Wide
- Uncovered spaces: 3
Features
- Stories: 1
- Patio & porch: Deck
- Waterfront features: Access to Water, Lake Privileges
- Frontage type: East
- Frontage length: 50.00
Lot
- Size: 5,800 Square Feet
- Dimensions: 50 x 116
- Features: Urban, Beach, Greenbelt, Marina, Park, Place of Worship, Playground Nearby, Public Parking, School Bus Route, Schools, Shopping Nearby, Trails
Details
- Additional structures: Shed(s)
- Parcel number: 460140112
- Zoning: R2
Construction
Type & style
- Home type: SingleFamily
- Architectural style: Bungalow
- Property subtype: Single Family Residence, Residential
Materials
- Aluminum Siding
- Foundation: Concrete Block
- Roof: Asphalt Shing
Condition
- 51-99 Years
- New construction: No
- Year built: 1953
Utilities & green energy
- Sewer: Sewer (Municipal)
- Water: Municipal
Community & HOA
Location
- Region: Grimsby
Financial & listing details
- Price per square foot: C$719/sqft
- Annual tax amount: C$3,783
- Date on market: 5/8/2026
- Inclusions: Dryer, Gas Stove, Hot Water Tank Owned, Refrigerator, Washer, Curtain Rods, Living Room Blinds, Gas Stove, Fridge, Washer, Dryer
- Exclusions: Kitchen Hutch, Living Room And Front Bedroom Drapes, 2 Concrete Planters On Front Porch, Planters Located In Back Yard
Price history
| Date | Event | Price |
|---|---|---|
| 7/15/2026 | Sold | C$609,000C$719/sqft |
Source: ITSO #40826118 Report a problem | ||
Public tax history
Tax history is unavailable.
Neighborhood: L3M
Nearby homes
- C$799,9995 bd2 ba1k sqft77 Fairview Rd, Grimsby, ON L3M3L6For Sale
- C$---- bd-- ba-- sqft21 Lakeside Dr, Grimsby, ON L3M2K9Off Market
- C$---- bd-- ba-- sqft38 Lakeside Dr, Grimsby, ON L3M2L2Off Market
- C$614,2004 bd1 ba-- sqft49 Whittaker Ave, Grimsby, ON L3M3J3For Sale

- C$---- bd-- ba-- sqft57 Stewart St, Grimsby, ON L3M3N3Off Market
- C$--3 bd1 ba-- sqft50 Whittaker Ave #1, Grimsby, ON L3M3J4Off Market
- C$695,0002 bd1 ba1k sqft23 Lakeview Ave, Grimsby, ON L3M3L9For Sale
- C$765,0003 bd1 ba1.3k sqft9 Rodney Ave, Grimsby, ON L3M2K4Sold
Nearby schools
GreatSchools rating
No schools nearby
We couldn't find any schools near this home.
Schools provided by the listing agent
- Elementary: Lakeview Ps (K-8), Central French Immersion (1-8), Our Lady Of Fatima Ces (K-8)
- High: West Niagara Ss (9-12)(Fr), Blessed Trinity Css (9-12)
Source: ITSO. This data may not be complete. We recommend contacting the local school district to confirm school assignments for this home.
- Ontario
- Niagara Regional Municipality
- Grimsby
- L3M 3M2
- 50 Lakeview Ave
Nearby cities
Nearby neighborhoods
Nearby zip codes
Other Grimsby Topics
