Welcome to your own private retreat in the heart of Smithville! Nestled on just under an acre and surrounded by picturesque farmland, this charming 2-bedroom, 1-bathroom home offers peaceful country living with the soothing sounds of 12 Mile Creek flowing through the backyard. Inside, you'll find a warm and inviting interior with thoughtful updates that blend modern comfort with timeless character. The cozy living room features a fireplace, creating the perfect place to relax year-round. Durable cedar siding and a steel roof provide lasting quality and rustic appeal. The spacious, unfinished basement offers endless possibilities for additional living space, a workshop, or extra storage. Step outside to enjoy the beautifully property, complete with a large deck and patio ideal for entertaining, dining outdoors, or simply taking in the tranquil surroundings. A circular driveway accommodates up to six vehicles, while two storage sheds provide plenty of room for tools, equipment, and seasonal items. Whether you're looking for your first home, a peaceful country escape, or a property with room to grow, this rare offering delivers privacy, charm, and incredible potential—all just minutes from the amenities of Smithville. Experience the beauty of rural living without sacrificing convenience. Book your private showing today and discover everything this exceptional property has to offer.
Pending
C$629,900
2856 S Grimsby Rd #8, West Lincoln, ON L0R 1M0
2beds
825sqft
Single Family Residence, Residential
Built in 1958
1.38 Acres Lot
$-- Zestimate®
C$764/sqft
C$-- HOA
What's special
Just under an acreSurrounded by picturesque farmlandWarm and inviting interiorDurable cedar sidingSteel roof
- 87 days
- 4
- 0
Zillow last checked:
Listing updated:
Listed by:
Jamie Page, Salesperson,
Royal LePage State Realty Inc.
Source: ITSO,MLS®#: 40847182Originating MLS®#: Cornerstone Association of REALTORS®
Facts & features
Interior
Bedrooms & bathrooms
- Bedrooms: 2
- Bathrooms: 1
- Full bathrooms: 1
- Main level bathrooms: 1
- Main level bedrooms: 2
Other
- Level: Main
Bedroom
- Level: Main
Bathroom
- Features: 4-Piece
- Level: Main
Dining room
- Level: Main
Kitchen
- Level: Main
Living room
- Level: Main
Storage
- Features: Laundry
- Level: Basement
Heating
- Forced Air, Natural Gas
Cooling
- Central Air
Appliances
- Included: Water Heater Owned, Water Purifier, Dishwasher, Dryer, Gas Stove, Microwave, Range Hood, Refrigerator, Washer
- Laundry: In-Suite, Lower Level
Features
- Windows: Window Coverings
- Basement: Full,Unfinished
- Number of fireplaces: 1
- Fireplace features: Living Room, Gas
Interior area
- Total structure area: 825
- Total interior livable area: 825 sqft
- Finished area above ground: 825
Video & virtual tour
Property
Parking
- Total spaces: 6
- Parking features: Gravel, Front Yard Parking
- Uncovered spaces: 6
Features
- Stories: 1
- Patio & porch: Deck
- Exterior features: Fishing, Landscaped, Year Round Living
- Has view: Yes
- View description: Forest, Meadow, River, Trees/Woods
- Has water view: Yes
- Water view: River
- Waterfront features: Creek, Direct Waterfront, West, River Access, Access to Water
- Body of water: Twelve Mile Creek
- Frontage type: West
- Frontage length: 200.00
Lot
- Size: 1.38 Acres
- Dimensions: 200 x 300
- Features: Rural, Irregular Lot, Highway Access
Details
- Additional structures: Shed(s)
- Parcel number: 460560256
- Zoning: A2
Construction
Type & style
- Home type: SingleFamily
- Architectural style: Bungalow
- Property subtype: Single Family Residence, Residential
Materials
- Wood Siding
- Foundation: Concrete Block
- Roof: Metal
Condition
- 51-99 Years
- New construction: No
- Year built: 1958
Utilities & green energy
- Sewer: Septic Tank
- Water: Cistern
- Utilities for property: Electricity Connected, Natural Gas Connected, Phone Connected
Community & HOA
Location
- Region: West Lincoln
Financial & listing details
- Price per square foot: C$764/sqft
- Annual tax amount: C$4,313
- Date on market: 7/10/2026
- Inclusions: Dishwasher, Dryer, Furniture, Gas Stove, Microwave, Range Hood, Refrigerator, Washer, Window Coverings, John Deere Riding Lawnmower, All Interior Furniture, Water Cooler.
- Electric utility on property: Yes
Price history
| Date | Event | Price |
|---|---|---|
| 8/10/2026 | Pending sale | C$629,900C$764/sqft |
Source: ITSO #40847182 Report a problem | ||
| 7/10/2026 | Listed for sale | C$629,900-5.8%C$764/sqft |
Source: ITSO #40847182 Report a problem | ||
| 4/26/2024 | Listing removed | -- |
Source:  Cornerstone Association of REALTORS® - Hamilton-Burlington #H4187084 Report a problem Cornerstone Association of REALTORS® - Hamilton-Burlington #H4187084 Report a problem | ||
| 4/10/2024 | Price change | C$668,800-2.4%C$811/sqft |
Source: Cornerstone Association of REALTORS® - Hamilton-Burlington #H4187084 Report a problem | ||
| 4/3/2024 | Price change | C$684,900-0.7%C$830/sqft |
Source: Cornerstone Association of REALTORS® - Hamilton-Burlington #H4187084 Report a problem | ||
| 3/28/2024 | Price change | C$689,900-0.7%C$836/sqft |
Source: Cornerstone Association of REALTORS® - Hamilton-Burlington #H4187084 Report a problem | ||
| 3/23/2024 | Price change | C$694,900-0.7%C$842/sqft |
Source: Cornerstone Association of REALTORS® - Hamilton-Burlington #H4187084 Report a problem | ||
| 3/6/2024 | Listed for sale | C$699,900-2.8%C$848/sqft |
Source: Cornerstone Association of REALTORS® - Hamilton-Burlington #H4187084 Report a problem | ||
| 10/31/2023 | Listing removed | -- |
Source: Cornerstone Association of REALTORS® - Hamilton-Burlington #H4173761 Report a problem | ||
| 10/5/2023 | Price change | C$719,900-2.7%C$873/sqft |
Source: Cornerstone Association of REALTORS® - Hamilton-Burlington #H4173761 Report a problem | ||
| 9/11/2023 | Listed for sale | C$739,900C$897/sqft |
Source: Cornerstone Association of REALTORS® - Hamilton-Burlington #H4173761 Report a problem | ||
Public tax history
Tax history is unavailable.
Climate risks
Neighborhood: L0R
Nearby schools
GreatSchools rating
No schools nearby
We couldn't find any schools near this home.
- C$---- bd-- ba-- sqft2883 S Grimsby Rd #7, West Lincoln, ON L0R1M0Off Market
- C$---- bd-- ba-- sqft2905 S Grimsby Rd #6, West Lincoln, ON L0R1M0Off Market
- C$1,030,0004 bd2 ba1.6k sqft6757 Regional Rd #20, West Lincoln, ON L0R2A0For Sale

- C$5,799,9003 bd2 ba1k sqft6737 Highway 20, West Lincoln, ON L0R2A0For Sale
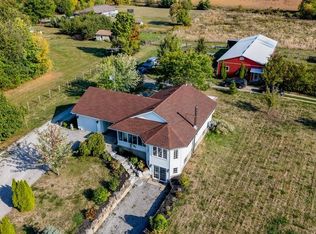
Similar homes
- C$665,0004 bd2 ba1k sqft5 Brooks Cir, West Lincoln, ON L0R 2A0For Sale
 MLS ID #40861884, Corey Schilstra, Salesperson, RE/MAX Escarpment Realty Inc.. ITSO
 - C$689,0003 bd2 ba1k sqft6453 Townline Rd, West Lincoln, ON L0R 2A0For Sale
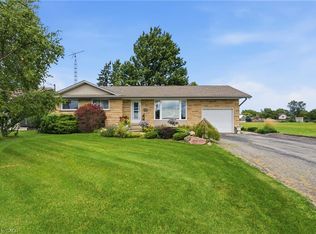 MLS ID #40860154, Danyse Van Dam, Salesperson, Royal LePage NRC Realty Inc.. ITSO
 - C$629,9004 bd2 ba1.1k sqft56 Golden Acres Dr, West Lincoln, ON L0R 2A0For Sale
 MLS ID #40845440, Mike Desormeaux, Salesperson, Rock Star Real Estate Inc.. ITSO
 - C$639,9003 bd2 ba1k sqft13 Golden Acres Dr, West Lincoln, ON L0R 2A0For Sale
 MLS ID #40855363, Rob Golfi, Salesperson, RE/MAX Escarpment Golfi Realty Inc.. ITSO
