Welcome home to Gateway Avenue in scenic Smithville. This bright and stylish family home is perfectly situated on a hard-to-find, generous lot perfect for summer entertaining, family gatherings, gardens and privacy. Highlights of Gateway include stately entranceway (cathedral ceiling), separate dining room, hardwood floors, spacious great room, stone fireplace, vaulted ceiling and executive style Chef's kitchen with quartz counters, kitchen island, high-end kitchen range, upgraded lighting, wine fridge and ample counter space. Enjoy five-piece ensuite, glass enclosed shower, updated bedroom level flooring and large second level loft/family room (potential 4th bedroom). This classic home boasts nine foot ceilings, pot lights, abundant storage space, double car garage, large driveway and sizable backyard deck and gazebo. Ideally located close to schools, parks, West Lincoln Community Centre, award winning wineries and all town amenities.
Sold for $885,000
C$885,000
14 Gateway Ave, West Lincoln, ON L0R 2A0
3beds
2,157sqft
Single Family Residence, Residential
Built in ----
-- sqft lot
$-- Zestimate®
C$410/sqft
C$2,949 Estimated rent
Home value
Not available
Estimated sales range
Not available
Not available
Owner options
List your home for rent
C$2,949/mo
Rent Zestimate®
Find your next renter with Zillow Rental Manager. Plus, with online applications, you can quickly screen prospective tenants – for free.
C$2,949/mo
Rent Zestimate®
Refinance and save
C$3,741/mo
Est. payment
Refinancing to a lower rate could help reduce your monthly payments and save thousands over the life of the loan.
C$3,741/mo
Est. payment
Explore your selling options
Work with a Zillow partner agent
Leverage their expertise and Zillow's premium Showcase listings to get your home seen by more buyers.
Get startedList with your own agent
Get your home in front of millions of buyers by listing it on Zillow.
Learn how to do itSell it yourself
Take full control of how buyers see your home on Zillow by listing For Sale by Owner (FSBO).
List your homeWhat's special
Zillow last checked:
Listing updated:
Listed by:
Laura Carbell-Gillis, Salesperson,
Royal LePage State Realty Inc.
Source: ITSO,MLS®#: 40751370Originating MLS®#: Cornerstone Association of REALTORS®
Facts & features
Interior
Bedrooms & bathrooms
- Bedrooms: 3
- Bathrooms: 3
- Full bathrooms: 2
- 1/2 bathrooms: 1
- Main level bathrooms: 1
Other
- Features: Ensuite
- Level: Second
Bedroom
- Level: Second
Bedroom
- Level: Second
Bathroom
- Features: 2-Piece
- Level: Main
Bathroom
- Features: 5+ Piece, Ensuite
- Level: Second
Bathroom
- Features: 4-Piece
- Level: Second
Dining room
- Features: Hardwood Floor
- Level: Main
Eat in kitchen
- Features: Hardwood Floor
- Level: Main
Family room
- Level: Second
Great room
- Features: Fireplace, Hardwood Floor
- Level: Main
Laundry
- Level: Basement
Storage
- Level: Basement
Heating
- Forced Air, Natural Gas
Cooling
- Central Air
Appliances
- Included: Bar Fridge, Dishwasher, Dryer, Gas Oven/Range, Refrigerator, Washer
- Laundry: In Basement
Features
- Air Exchanger, Auto Garage Door Remote(s), Ceiling Fan(s)
- Basement: Full,Unfinished,Sump Pump
- Has fireplace: Yes
- Fireplace features: Gas
Interior area
- Total structure area: 2,157
- Total interior livable area: 2,157 sqft
- Finished area above ground: 2,157
Property
Parking
- Total spaces: 6
- Parking features: Attached Garage, Garage Door Opener, Inside Entrance, Private Drive Double Wide
- Attached garage spaces: 2
- Uncovered spaces: 4
Features
- Fencing: Full
- Frontage type: South
- Frontage length: 50.52
Lot
- Dimensions: 50.52 x
- Features: Urban, Rectangular, Ample Parking, Schools, Shopping Nearby
Details
- Parcel number: 460551139
- Zoning: A2
Construction
Type & style
- Home type: SingleFamily
- Architectural style: Two Story
- Property subtype: Single Family Residence, Residential
Materials
- Brick, Stone, Vinyl Siding
- Foundation: Poured Concrete
- Roof: Asphalt Shing
Condition
- 6-15 Years
- New construction: No
Utilities & green energy
- Sewer: Sewer (Municipal)
- Water: Municipal
Community & HOA
Location
- Region: West Lincoln
Financial & listing details
- Price per square foot: C$410/sqft
- Annual tax amount: C$6,663
- Date on market: 7/15/2025
- Inclusions: Dishwasher, Dryer, Garage Door Opener, Gas Oven/Range, Refrigerator, Washer, All Electric Light Fixtures, All Window Coverings (Except See Exclusions), Backyard Shed, Backyard Play Equipment.
- Exclusions: "nest" Security System, Kitchen Curtains (Sentimental Value).
Price history
| Date | Event | Price |
|---|---|---|
| 9/16/2025 | Sold | C$885,000C$410/sqft |
Source: ITSO #40751370 Report a problem | ||
Public tax history
Tax history is unavailable.
Neighborhood: L0R
Nearby homes
- C$989,0004 bd3 ba1.9k sqft18 Gateway Ave, West Lincoln, ON L0R2A0For Sale

- C$---- bd-- ba-- sqft5 Gateway Ave, West Lincoln, ON L0R2A0Off Market
- C$--4 bd4 ba2.8k sqft17 Creek View Dr, West Lincoln, ON L0R2A0Off Market
- C$640,0003 bd4 ba1.6k sqft90 Severino Cir #2, Smithville, ON L0R2A0Sold
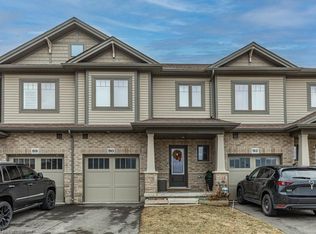
- C$649,9903 bd4 ba1.5k sqft80 Severino Cir, West Lincoln, ON L0R2A0Pending
- C$---- bd-- ba-- sqft84 Severino Cir, West Lincoln, ON L0R2A0Off Market
- C$649,9994 bd4 ba1.4k sqft88 Severino Cir, West Lincoln, ON L0R2A0For Sale
- C$589,9003 bd3 ba1.3k sqft23 Severino Cir, Smithville, ON L0R2A0New Construction
Nearby schools
GreatSchools rating
No schools nearby
We couldn't find any schools near this home.
- Ontario
- Niagara Regional Municipality
- West Lincoln
- L0R 2A0
- 14 Gateway Ave
Nearby cities
Nearby zip codes
Other West Lincoln Topics
