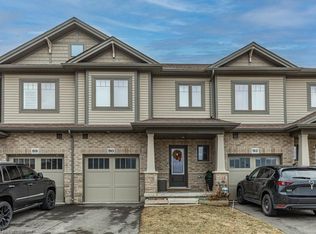
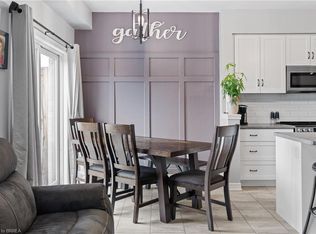
Beautiful End Unit 3 Bedroom, 4 Bathroom Walkout Basement Townhome offering Over 1900 Sq ft of living space including basement. This stunning home features an open-concept layout with high ceilings and a bright, spacious design. The gourmet kitchen boasts a large island and abundant cabinetry, perfect for family living and entertaining. The spacious primary bedroom retreat includes an elegant ensuite bath, walk-in closet, and a private balcony. Convenient bedroom-level laundry adds to the home's functionality. The walkout basement provides additional living space and great potential. Step outside through glass doors to a fully fenced backyard — ideal for entertaining and outdoor enjoyment. Additional features include fridge, stove, dishwasher, washer & dryer and central air conditioning. Located in the heart of Smithville, just steps to parks, schools, and everyday amenities. Only a short drive to QEW access and minutes from Niagara's picturesque Wine Region.Please use POTL form 111 for all the offers.
Pending
C$649,990
80 Severino Cir, West Lincoln, ON L0R 2A0
3beds
1,523sqft
Row/Townhouse, Residential
Built in ----
2,283 Square Feet Lot
$-- Zestimate®
C$427/sqft
C$280/mo HOA
What's special
Beautiful end unitOpen-concept layoutHigh ceilingsBright spacious designGourmet kitchenLarge islandAbundant cabinetry
- 123 days |
- 1 |
- 0 |
Zillow last checked:
Listing updated:
Listed by:
Ajay Mahajan, Salesperson,
HOMELIFE MIRACLE REALTY LTD
Source: ITSO,MLS®#: 40818295Originating MLS®#: Cornerstone Association of REALTORS®
Facts & features
Interior
Bedrooms & bathrooms
- Bedrooms: 3
- Bathrooms: 4
- Full bathrooms: 3
- 1/2 bathrooms: 1
- Main level bathrooms: 1
Other
- Features: Carpet
- Level: Second
Bedroom
- Features: Carpet
- Level: Second
Bedroom
- Features: Carpet
- Level: Second
Bathroom
- Features: 2-Piece
- Level: Main
Bathroom
- Features: 3-Piece
- Level: Second
Bathroom
- Features: 3-Piece
- Level: Second
Bathroom
- Features: 3-Piece
- Level: Basement
Breakfast room
- Level: Main
Kitchen
- Features: Tile Floors
- Level: Main
Living room
- Features: Laminate
- Level: Main
Recreation room
- Level: Basement
Utility room
- Level: Basement
Heating
- Forced Air
Cooling
- Central Air
Appliances
- Included: Water Heater, Water Purifier, Dishwasher, Dryer, Refrigerator, Stove, Washer
- Laundry: Upper Level
Features
- Basement: Full,Finished
- Has fireplace: No
Interior area
- Total structure area: 1,523
- Total interior livable area: 1,523 sqft
- Finished area above ground: 1,523
Video & virtual tour
Property
Parking
- Total spaces: 2
- Parking features: Attached Garage, Front Yard Parking
- Attached garage spaces: 1
- Uncovered spaces: 1
Features
- Stories: 2
- Frontage type: South
- Frontage length: 26.84
Lot
- Size: 2,283 Square Feet
- Dimensions: 26.84 x 85.07
- Features: Urban, Park, Quiet Area, Schools, Trails
Details
- Parcel number: 469840007
- Zoning: RM3-495
Construction
Type & style
- Home type: Townhouse
- Property subtype: Row/Townhouse, Residential
- Attached to another structure: Yes
Materials
- Brick, Other
- Foundation: Poured Concrete
- Roof: Asphalt Shing
Condition
- 6-15 Years
- New construction: No
Utilities & green energy
- Sewer: Sewer (Municipal)
- Water: Municipal
Community & HOA
HOA
- Has HOA: Yes
- Amenities included: Other
- HOA fee: C$140 monthly
- Second HOA fee: C$140 monthly
Location
- Region: West Lincoln
Financial & listing details
- Price per square foot: C$427/sqft
- Annual tax amount: C$4,980
- Date on market: 4/8/2026
- Inclusions: Dishwasher, Dryer, Refrigerator, Stove, Washer
A
Ajay Mahajan, Salesperson
(905) 978-3901
By pressing Contact Agent, you agree that the real estate professional identified above may call/text you about your search, which may involve use of automated means and pre-recorded/artificial voices. You don't need to consent as a condition of buying any property, goods, or services. Message/data rates may apply. You also agree to our Terms of Use. Zillow does not endorse any real estate professionals. We may share information about your recent and future site activity with your agent to help them understand what you're looking for in a home.
Price history
| Date | Event | Price |
|---|---|---|
| 6/11/2026 | Pending sale | C$649,990C$427/sqft |
Source: ITSO #40818295 Report a problem | ||
| 6/1/2026 | Contingent | C$649,990C$427/sqft |
Source: ITSO #40818295 Report a problem | ||
| 5/11/2026 | Price change | C$649,990-3%C$427/sqft |
Source: ITSO #40818295 Report a problem | ||
| 4/8/2026 | Listed for sale | C$669,990C$440/sqft |
Source: ITSO #40818295 Report a problem | ||
Public tax history
Tax history is unavailable.
Climate risks
Neighborhood: L0R
Nearby schools
GreatSchools rating
No schools nearby
We couldn't find any schools near this home.
- C$640,0003 bd4 ba1.6k sqft90 Severino Cir #2, Smithville, ON L0R2A0Sold
- C$649,9994 bd4 ba1.4k sqft88 Severino Cir, West Lincoln, ON L0R2A0For Sale
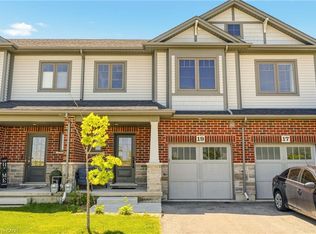
- C$599,0003 bd3 ba1.3k sqft19 Severino Cir, West Lincoln, ON L0R2A0For Sale
- C$589,9003 bd3 ba1.3k sqft23 Severino Cir, Smithville, ON L0R2A0New Construction

- C$---- bd-- ba-- sqft5 Gateway Ave, West Lincoln, ON L0R2A0Off Market
- C$---- bd-- ba-- sqft48 Creek View Dr, West Lincoln, ON L0R2A0Off Market
- C$885,0003 bd3 ba2.1k sqft14 Gateway Ave, West Lincoln, ON L0R2A0Sold
- C$989,0004 bd3 ba1.9k sqft18 Gateway Ave, West Lincoln, ON L0R2A0For Sale
Similar homes
- C$649,9994 bd4 ba1.4k sqft88 Severino Cir, West Lincoln, ON L0R 2A0For SaleMLS ID #40811734, Justin Bullard, Salesperson, Century 21 Heritage House LTD. ITSO
- C$599,0003 bd3 ba1.3k sqft19 Severino Cir, West Lincoln, ON L0R 2A0For SaleMLS ID #40834731, Rachel Morgan, Broker, RE/MAX Escarpment Realty Inc.. ITSO
- C$589,9003 bd3 ba1.3k sqft23 Severino Cir, Smithville, ON L0R 2A0New ConstructionMLS ID #40845256, Rod Frank, Salesperson, RE/MAX Escarpment Frank Realty. ITSO
- C$649,9003 bd3 ba1.6k sqft32 Jayla Ln, Smithville, ON L0R 2A0For Sale
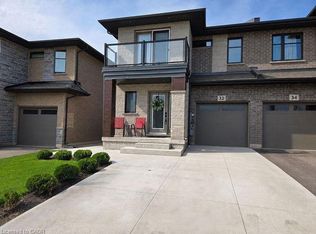 MLS ID #40837398, Zoi A. Ouzas, Salesperson, RE/MAX Garden City Realty Inc.. ITSO
 - C$697,9993 bd3 ba1.6k sqft80 Dennis Dr, West Lincoln, ON L0R 2A0For SaleMLS ID #40843101, Giancarmine Marzilli, Salesperson, Homelife Professionals Realty Inc.. ITSO
- C$589,9002 bd3 ba1.2k sqft10 Grant St, West Lincoln, ON L0R 2A0For SaleMLS ID #40834438, Rob Golfi, Salesperson, RE/MAX Escarpment Golfi Realty Inc.. ITSO
- C$740,0003 bd2 ba1.2k sqft33 Jane St, West Lincoln, ON L0R 2A0For SaleMLS ID #40852416, Michelle Lacroix, Salesperson, Keller Williams Edge Realty. ITSO
- C$659,9003 bd3 ba1.4k sqft6 Chestnut Dr #34, Grimsby, ON L3M 0C4For SaleMLS ID #40849606, Alex Hill, Salesperson, RE/MAX Escarpment Realty Inc.. ITSO
- C$649,9993 bd4 ba1.4k sqft4465 Comfort Cres, Lincoln, ON L3J 1M3For SaleMLS ID #40844387, Marjorie Senique, Salesperson, Keller Williams Complete Realty. ITSO
- C$664,9003 bd4 ba1.5k sqft40 Dartmouth Gate #10, Hamilton, ON L8E 0C4For SaleMLS ID #40849476, Sherry Police, Broker, J.M. Edwards Associates Inc.. ITSO
- C$719,9903 bd3 ba1.5k sqft27 Rachel Dr #18, Hamilton, ON L8E 0K6For SaleMLS ID #40854070, Jamie Kovacs, Salesperson, RE/MAX Escarpment Realty Inc.. ITSO
- C$654,9003 bd3 ba1.5k sqft4071 Fracchioni Dr, Lincoln, ON L0R 1B4For SaleMLS ID #40834834, Lisa Hensen, Salesperson, RE/MAX Escarpment Realty Inc.. ITSO
- C$838,8002 bd3 ba1.6k sqft9 Efthemio Ct, West Lincoln, ON L0R 2A0For SaleMLS ID #40843138, John A Bald, Broker, Royal LePage NRC Realty Inc.. ITSO
- C$679,9993 bd3 ba1.3k sqft27 Beech St, Grimsby, ON L3M 5L9For SaleMLS ID #40846333, Alex Hill, Salesperson, RE/MAX Escarpment Realty Inc.. ITSO
- C$899,9004 bd3 ba2.2k sqft149 Dennis Dr, West Lincoln, ON L0R 2A0For SaleMLS ID #40851800, Wayne Schilstra, Broker, RE/MAX Escarpment Realty Inc.. ITSO
- C$629,9003 bd3 ba1.4k sqft26 Magnificent Way, Hamilton, ON L0R 1C0For SaleMLS ID #40852574, Saji Antony, Salesperson, Royal LePage State Realty Inc.. ITSO
- C$639,9003 bd2 ba1.3k sqft4350 Henry Ave, Lincoln, ON L3J 0P4For SaleMLS ID #40827459, Charlie Dinardo, Salesperson, One Percent Realty Ltd.. ITSO
- C$629,9992 bd3 ba1.5k sqft74 Laguna Village Cres, Hamilton, ON L0R 1P0For SaleMLS ID #40853473, Vince Gratta, Salesperson, eXp Realty. ITSO
- C$710,0003 bd3 ba1.4k sqft166 Mount Albion Rd #29, Hamilton, ON L8K 5S8For SaleMLS ID #40854134, Garry Thind, Salesperson, Re/Max GOLD REALTY INC BRAMPTON. ITSO
- C$679,9003 bd3 ba1.2k sqft60 Andrew Ln, Thorold, ON L2V 0E4For SaleMLS ID #40852984, Tanya Dinicolantonio, Salesperson, RE/MAX Escarpment Realty Inc.. ITSO
