Welcome to this beautifully maintained condo townhouse in the heart of charming Smithville, offering the perfect blend of comfort, style, and low-maintenance living. Featuring 3 spacious bedrooms and 2.5 bathrooms, this bright and inviting home is ideal for families, professionals, or downsizers alike. The open-concept main level showcases a neutral designer-inspired kitchen complete with quartz countertops, stainless steel appliances, ample cabinetry, and luxury vinyl flooring that flows throughout the principal living spaces. Sliding doors lead to a large paved patio, creating the perfect outdoor retreat for entertaining or relaxing beneath the gazebo. Upstairs, you'll find generously sized bedrooms, including a spacious primary suite with its own ensuite bathroom. Enjoy the convenience of low monthly maintenance fees while living in a friendly community close to parks, schools, local shops, wineries, and all the small-town charm that makes Smithville such a desirable place to call home.
For sale
C$599,000
19 Severino Cir, West Lincoln, ON L0R 2A0
3beds
1,364sqft
Row/Townhouse, Residential
Built in 2018
2,280 Square Feet Lot
$-- Zestimate®
C$439/sqft
C$140/mo HOA
What's special
Bright and inviting homeOpen-concept main levelNeutral designer-inspired kitchenQuartz countertopsStainless steel appliancesAmple cabinetryLuxury vinyl flooring
- 61 days |
- 3 |
- 0 |
Zillow last checked:
Listing updated:
Listed by:
Rachel Morgan, Broker,
RE/MAX Escarpment Realty Inc.,
Christina Wasley, Broker,
RE/MAX Escarpment Realty Inc.
Source: ITSO,MLS®#: 40834731Originating MLS®#: Cornerstone Association of REALTORS®
Facts & features
Interior
Bedrooms & bathrooms
- Bedrooms: 3
- Bathrooms: 3
- Full bathrooms: 2
- 1/2 bathrooms: 1
- Main level bathrooms: 1
Other
- Level: Second
Bedroom
- Level: Second
Bedroom
- Level: Second
Bathroom
- Features: 2-Piece
- Level: Main
Bathroom
- Features: 4-Piece, Ensuite
- Level: Second
Bathroom
- Features: 4-Piece
- Level: Second
Basement
- Level: Lower
Dinette
- Level: Main
Foyer
- Level: Main
Kitchen
- Level: Main
Laundry
- Level: Second
Living room
- Level: Main
Heating
- Forced Air, Natural Gas
Cooling
- Central Air
Appliances
- Included: Built-in Microwave, Dishwasher, Dryer, Refrigerator, Stove, Washer
- Laundry: In-Suite
Features
- Other
- Windows: Window Coverings
- Basement: Full,Unfinished
- Has fireplace: No
Interior area
- Total structure area: 1,364
- Total interior livable area: 1,364 sqft
- Finished area above ground: 1,364
Video & virtual tour
Property
Parking
- Total spaces: 2
- Parking features: Attached Garage, Private Drive Single Wide
- Attached garage spaces: 1
- Uncovered spaces: 1
Features
- Stories: 2
- Frontage type: South
- Frontage length: 21.26
Lot
- Size: 2,280 Square Feet
- Dimensions: 21.26 x 107.25
- Features: Urban, Park, Place of Worship, Rec./Community Centre, Schools
Details
- Parcel number: 469840040
- Zoning: RM3-495
Construction
Type & style
- Home type: Townhouse
- Property subtype: Row/Townhouse, Residential
- Attached to another structure: Yes
Materials
- Brick, Stone, Vinyl Siding
- Foundation: Poured Concrete
- Roof: Asphalt Shing
Condition
- 6-15 Years
- New construction: No
- Year built: 2018
Utilities & green energy
- Sewer: Sewer (Municipal)
- Water: Municipal
Community & HOA
HOA
- Has HOA: Yes
- Amenities included: BBQs Permitted, Parking
- Services included: Snow Removal And Grass Cutting
- Second HOA fee: C$140 monthly
Location
- Region: West Lincoln
Financial & listing details
- Price per square foot: C$439/sqft
- Annual tax amount: C$4,534
- Date on market: 6/12/2026
- Inclusions: Built-in Microwave, Dishwasher, Dryer, Refrigerator, Stove, Washer, Window Coverings, Gazebo, White Storage Cabinet In Front Hall.
- Exclusions: Tenant Contents: All Ceiling Fans (To Be Replaced With Original Elfs), Tvs And Mounts, Floating Shelves, Main Bthrm Cabinet Above Toilet, Front Door Screen, Garage Door Opener, Fridge In Garage, Front Door Handle/Door Code.
Price history
| Date | Event | Price |
|---|---|---|
| 7/4/2026 | Price change | C$599,000-1.6%C$439/sqft |
Source: ITSO #40834731 Report a problem | ||
| 6/12/2026 | Listed for sale | C$609,000-6.3%C$446/sqft |
Source: ITSO #40834731 Report a problem | ||
| 11/6/2023 | Listing removed | -- |
Source:  Cornerstone Association of REALTORS® - Hamilton-Burlington #H4176728 Report a problem Cornerstone Association of REALTORS® - Hamilton-Burlington #H4176728 Report a problem | ||
| 10/11/2023 | Listed for sale | C$649,900C$476/sqft |
Source: Cornerstone Association of REALTORS® - Hamilton-Burlington #H4176728 Report a problem | ||
| 10/10/2023 | Listing removed | -- |
Source: Cornerstone Association of REALTORS® - Hamilton-Burlington #H4172999 Report a problem | ||
| 9/27/2023 | Price change | C$649,900-0.8%C$476/sqft |
Source: Cornerstone Association of REALTORS® - Hamilton-Burlington #H4172999 Report a problem | ||
| 9/11/2023 | Price change | C$654,900-1.5%C$480/sqft |
Source: Cornerstone Association of REALTORS® - Hamilton-Burlington #H4172999 Report a problem | ||
| 8/31/2023 | Listed for sale | C$664,900C$487/sqft |
Source: Cornerstone Association of REALTORS® - Hamilton-Burlington #H4172999 Report a problem | ||
Public tax history
Tax history is unavailable.
Climate risks
Neighborhood: L0R
Nearby schools
GreatSchools rating
No schools nearby
We couldn't find any schools near this home.
Schools provided by the listing agent
- Elementary: Smithville Ps; St. Martin Ces
- High: West Niagara Ss; Blessed Trinity Css
Source: ITSO. This data may not be complete. We recommend contacting the local school district to confirm school assignments for this home.
- C$589,9003 bd3 ba1.3k sqft23 Severino Cir, Smithville, ON L0R2A0New Construction

- C$649,9903 bd4 ba1.5k sqft80 Severino Cir, West Lincoln, ON L0R2A0Pending
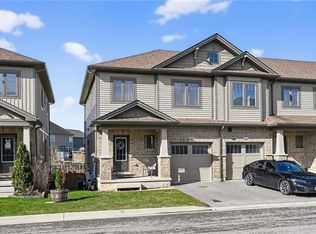
- C$640,0003 bd4 ba1.6k sqft90 Severino Cir #2, Smithville, ON L0R2A0Sold
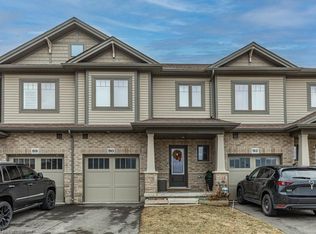
- C$649,9994 bd4 ba1.4k sqft88 Severino Cir, West Lincoln, ON L0R2A0For Sale

- C$---- bd-- ba-- sqft5 Gateway Ave, West Lincoln, ON L0R2A0Off Market
- C$---- bd-- ba-- sqft48 Creek View Dr, West Lincoln, ON L0R2A0Off Market
- C$885,0003 bd3 ba2.1k sqft14 Gateway Ave, West Lincoln, ON L0R2A0Sold
- C$989,0004 bd3 ba1.9k sqft18 Gateway Ave, West Lincoln, ON L0R2A0For Sale
Similar homes
- C$589,9003 bd3 ba1.3k sqft23 Severino Cir, Smithville, ON L0R 2A0New ConstructionMLS ID #40845256, Rod Frank, Salesperson, RE/MAX Escarpment Frank Realty. ITSO
- C$649,9994 bd4 ba1.4k sqft88 Severino Cir, West Lincoln, ON L0R 2A0For SaleCentury 21 Canada
- C$639,9904 bd3 ba1.7k sqft38 Jayla Ln, West Lincoln, ON L0R 2A0For Sale
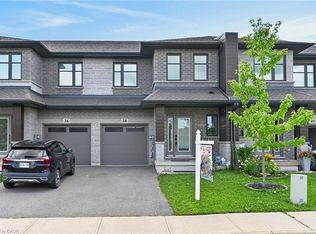 MLS ID #40853437, Ajay Mahajan, Salesperson, HOMELIFE MIRACLE REALTY LTD. ITSO
 - C$649,9003 bd3 ba1.6k sqft32 Jayla Ln, Smithville, ON L0R 2A0For Sale
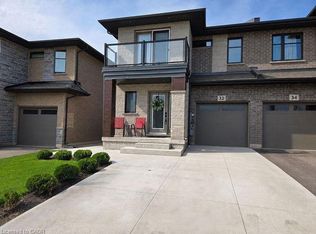 MLS ID #40837398, Zoi A. Ouzas, Salesperson, RE/MAX Garden City Realty Inc.. ITSO
 - C$697,9993 bd3 ba1.6k sqft80 Dennis Dr, West Lincoln, ON L0R 2A0For SaleMLS ID #40843101, Giancarmine Marzilli, Salesperson, Homelife Professionals Realty Inc.. ITSO
- C$649,9003 bd2 ba1.2k sqft25 Richard Cres, West Lincoln, ON L0R 2A0For SaleMLS ID #40850562, Wayne Schilstra, Broker, RE/MAX Escarpment Realty Inc.. ITSO
- C$699,9003 bd3 ba1.7k sqft4005 Crown St, Lincoln, ON L3J 0S6For SaleMLS ID #40855236, Dane Broomfield, Salesperson, RE/MAX Escarpment Realty Inc.. ITSO
- C$740,0003 bd2 ba1.2k sqft33 Jane St, West Lincoln, ON L0R 2A0For SaleMLS ID #40852416, Michelle Lacroix, Salesperson, Keller Williams Edge Realty. ITSO
- C$519,0003 bd2 ba1.3k sqftCherry Lane, Grimsby, ON L3M 5G2For SaleMLS ID #40854307, Suzanne Tavares, Salesperson, Revel Realty Inc.. ITSO
- C$838,8002 bd3 ba1.6k sqft9 Efthemio Ct, West Lincoln, ON L0R 2A0For SaleMLS ID #40843138, John A Bald, Broker, Royal LePage NRC Realty Inc.. ITSO
- C$629,9003 bd3 ba1.4k sqft26 Magnificent Way, Hamilton, ON L0R 1C0For SaleMLS ID #40852574, Saji Antony, Salesperson, Royal LePage State Realty Inc.. ITSO
- C$659,9003 bd3 ba1.4k sqft6 Chestnut Dr #34, Grimsby, ON L3M 0C4For SaleMLS ID #40849606, Alex Hill, Salesperson, RE/MAX Escarpment Realty Inc.. ITSO
- C$724,9003 bd3 ba1.5k sqft144 Benziger Ln, Hamilton, ON L8E 6G6For SaleMLS ID #40855373, Mina Hanna, Salesperson, Right at Home Realty. ITSO
- C$709,9993 bd3 ba1.5k sqft27 Rachel Dr #22, Hamilton, ON L8E 0K6For SaleMLS ID #40854860, Michael Wotherspoon, Salesperson, RE/MAX Escarpment Realty Inc.. ITSO
- C$589,9003 bd2 ba1.3k sqft1860 Upper Gage Ave #3, Hamilton, ON L8W 3Y6For SaleMLS ID #40850227, Mike Desormeaux, Salesperson, Rock Star Real Estate Inc.. ITSO
- C$654,9003 bd3 ba1.5k sqft4071 Fracchioni Dr, Lincoln, ON L0R 1B4For SaleMLS ID #40834834, Lisa Hensen, Salesperson, RE/MAX Escarpment Realty Inc.. ITSO
- C$629,9992 bd3 ba1.5k sqft74 Laguna Village Cres, Hamilton, ON L0R 1P0For SaleMLS ID #40853473, Vince Gratta, Salesperson, eXp Realty. ITSO
- C$699,9003 bd3 ba1.6k sqft3963 Crown St, Lincoln, ON L3J 0T1For SaleMLS ID #40839511, Lynn Fee, Salesperson, RE/MAX Escarpment Realty Inc.. ITSO
- C$719,9903 bd3 ba1.5k sqft27 Rachel Dr #18, Hamilton, ON L8E 0K6For SaleMLS ID #40854070, Jamie Kovacs, Salesperson, RE/MAX Escarpment Realty Inc.. ITSO
- C$639,9003 bd2 ba1.3k sqft4350 Henry Ave, Lincoln, ON L3J 0P4For SaleMLS ID #40827459, Charlie Dinardo, Salesperson, One Percent Realty Ltd.. ITSO
