Welcome to 18 Gateway Avenue, a beautifully maintained custom-built bungalow offering the perfect blend of main-floor living, family functionality, and exceptional entertaining space in one of Smithville's most sought-after family-friendly neighbourhoods. Featuring 2+2 bedrooms, 3 full bathrooms, a fully finished lower level, and an oversized 3-car garage, this move-in ready home offers a thoughtfully designed layout ideal for growing families, downsizers, and multi-generational living. Step inside to a spacious foyer and bright open-concept living areas designed for comfortable everyday living and effortless entertaining. The inviting living room is anchored by a cozy gas fireplace and flows seamlessly into the kitchen and dining area, creating the perfect gathering space for family and friends. The spacious primary bedroom retreat features a walk-in closet and private ensuite bathroom, while a second main-floor bedroom offers flexibility for guests, a nursery, or home office. With no carpet throughout, the home provides both style and easy maintenance. The fully finished lower level expands your living space with two additional bedrooms, a full bathroom, and a large recreation room ideal for movie nights, a games room, home gym, teenage retreat, or home office setup. Outside, discover your own entertainer's backyard complete with a covered rear porch, interlock patio, above-ground pool, and fully fenced yard—perfect for summer gatherings, family fun, and relaxing evenings. A charming covered front porch adds welcoming curb appeal and the perfect place to enjoy your morning coffee. Conveniently located close to parks, schools, shopping, and everyday amenities, this exceptional bungalow delivers the space, flexibility, and lifestyle today's buyers are searching for in the heart of Smithville.
Under contract
C$989,000
18 Gateway Ave, West Lincoln, ON L0R 2A0
4beds
1,903sqft
Single Family Residence, Residential
Built in ----
6,802 Square Feet Lot
$-- Zestimate®
C$520/sqft
C$-- HOA
What's special
Main-floor livingExceptional entertaining spaceSpacious foyerCozy gas fireplaceSpacious primary bedroom retreatWalk-in closetPrivate ensuite bathroom
- 32 days |
- 10 |
- 1 |
Zillow last checked:
Listing updated:
Listed by:
Shannon Mccoubrey, Broker,
RE/MAX Escarpment Realty Inc.,
Jason Mccoubrey, Salesperson,
RE/MAX Escarpment Realty Inc.
Source: ITSO,MLS®#: 40842811Originating MLS®#: Cornerstone Association of REALTORS®
Facts & features
Interior
Bedrooms & bathrooms
- Bedrooms: 4
- Bathrooms: 3
- Full bathrooms: 3
- Main level bathrooms: 2
- Main level bedrooms: 2
Other
- Level: Main
Bedroom
- Level: Main
Bedroom
- Level: Basement
Bedroom
- Level: Basement
Bathroom
- Description: Primary
- Features: 5+ Piece
- Level: Main
Bathroom
- Features: 4-Piece
- Level: Main
Bathroom
- Features: 3-Piece
- Level: Basement
Dining room
- Level: Main
Foyer
- Level: Main
Kitchen
- Level: Main
Laundry
- Level: Main
Living room
- Level: Main
Recreation room
- Level: Basement
Utility room
- Level: Basement
Heating
- Fireplace-Gas, Forced Air, Natural Gas
Cooling
- Central Air
Appliances
- Included: Water Heater, Built-in Microwave, Dishwasher, Dryer, Refrigerator, Stove, Washer
- Laundry: In-Suite, Laundry Room, Main Level
Features
- Auto Garage Door Remote(s), Built-In Appliances, Ceiling Fan(s), Central Vacuum
- Windows: Window Coverings
- Basement: Full,Finished
- Number of fireplaces: 1
- Fireplace features: Living Room, Gas
Interior area
- Total structure area: 3,077
- Total interior livable area: 1,903 sqft
- Finished area above ground: 1,903
- Finished area below ground: 1,174
Video & virtual tour
Property
Parking
- Total spaces: 7
- Parking features: Attached Garage, Garage Door Opener, Built-In, Tandem, Other, Private Drive Double Wide
- Attached garage spaces: 3
- Uncovered spaces: 4
Features
- Stories: 1
- Patio & porch: Deck, Patio, Porch
- Exterior features: Year Round Living
- Has private pool: Yes
- Pool features: Above Ground
- Frontage type: South
- Frontage length: 50.52
Lot
- Size: 6,802 Square Feet
- Dimensions: 50.52 x 125.44
- Features: Urban, Ample Parking, Park, Place of Worship, Playground Nearby, Quiet Area, Schools, Shopping Nearby
Details
- Parcel number: 460551141
- Zoning: R1C
- Other equipment: Pool Equipment
Construction
Type & style
- Home type: SingleFamily
- Architectural style: Bungalow
- Property subtype: Single Family Residence, Residential
Materials
- Stone, Vinyl Siding
- Foundation: Poured Concrete
- Roof: Asphalt Shing
Condition
- 16-30 Years
- New construction: No
Utilities & green energy
- Sewer: Sewer (Municipal)
- Water: Municipal-Metered
Community & HOA
Location
- Region: West Lincoln
Financial & listing details
- Price per square foot: C$520/sqft
- Annual tax amount: C$6,854
- Date on market: 6/24/2026
- Inclusions: Built-in Microwave, Dishwasher, Dryer, Garage Door Opener, Pool Equipment, Refrigerator, Stove, Washer, Window Coverings
Shannon Mccoubrey, Broker
Shannon Mccoubrey, Broker
(905) 464-5255
By pressing Contact Agent, you agree that the real estate professional identified above may call/text you about your search, which may involve use of automated means and pre-recorded/artificial voices. You don't need to consent as a condition of buying any property, goods, or services. Message/data rates may apply. You also agree to our Terms of Use. Zillow does not endorse any real estate professionals. We may share information about your recent and future site activity with your agent to help them understand what you're looking for in a home.
Price history
| Date | Event | Price |
|---|---|---|
| 7/16/2026 | Contingent | C$989,000C$520/sqft |
Source: ITSO #40842811 Report a problem | ||
| 7/14/2026 | Listed for sale | C$989,000C$520/sqft |
Source: ITSO #40842811 Report a problem | ||
| 7/7/2026 | Contingent | C$989,000C$520/sqft |
Source:  TRREB #X13485658 Report a problem TRREB #X13485658 Report a problem | ||
| 6/24/2026 | Listed for sale | C$989,000C$520/sqft |
Source: ITSO #40842811 Report a problem | ||
Public tax history
Tax history is unavailable.
Climate risks
Neighborhood: L0R
Nearby schools
GreatSchools rating
No schools nearby
We couldn't find any schools near this home.
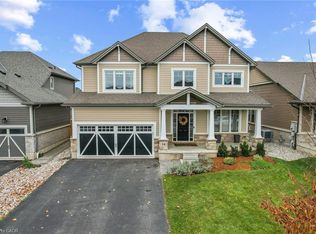
- C$885,0003 bd3 ba2.1k sqft14 Gateway Ave, West Lincoln, ON L0R2A0Sold
- C$--4 bd4 ba2.8k sqft17 Creek View Dr, West Lincoln, ON L0R2A0Off Market
- C$---- bd-- ba-- sqft5 Gateway Ave, West Lincoln, ON L0R2A0Off Market
- C$640,0003 bd4 ba1.6k sqft90 Severino Cir #2, Smithville, ON L0R2A0Sold
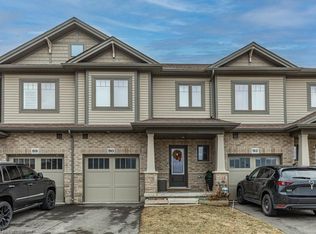
- C$649,9903 bd4 ba1.5k sqft80 Severino Cir, West Lincoln, ON L0R2A0Pending
- C$---- bd-- ba-- sqft84 Severino Cir, West Lincoln, ON L0R2A0Off Market
- C$649,9994 bd4 ba1.4k sqft88 Severino Cir, West Lincoln, ON L0R2A0For Sale
- C$589,9003 bd3 ba1.3k sqft23 Severino Cir, Smithville, ON L0R2A0New Construction
Similar homes
- C$894,9003 bd3 ba1.7k sqft104 Anastasia Blvd, West Lincoln, ON L0R 2A0For Sale
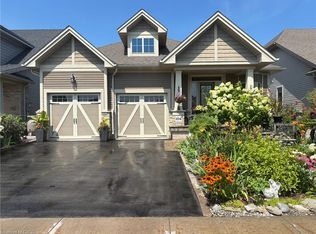 MLS ID #40850706, Michael St. Jean, Salesperson, Michael St. Jean Realty Inc.. ITSO
 - C$920,0004 bd3 ba1.7k sqft353 Station St, West Lincoln, ON L0R 2A0For Sale
 MLS ID #40832321, Nancy Vermeer, Salesperson, Royal LePage NRC Realty Inc.. ITSO
 - C$898,8002 bd3 ba1.6k sqft9 Efthemio Ct, West Lincoln, ON L0R 2A0For Sale
 MLS ID #40843138, John A Bald, Broker, Royal LePage NRC Realty Inc.. ITSO
 - C$629,9004 bd2 ba1.1k sqft56 Golden Acres Dr, West Lincoln, ON L0R 2A0For Sale
 MLS ID #40845440, Mike Desormeaux, Salesperson, Rock Star Real Estate Inc.. ITSO
 - C$999,0003 bd3 ba1.8k sqft4073 Stadelbauer Dr, Beamsville, ON L3J 0S4For SaleMLS ID #40847020, Steve Volf, Salesperson, Royal LePage State Realty Inc.. ITSO
- C$869,9993 bd3 ba1.2k sqft8 Muscat Dr #4, Grimsby, ON L3M 5S7For SaleMLS ID #40837122, Lynn Fee, Salesperson, RE/MAX Escarpment Realty Inc.. ITSO
- C$999,9994 bd3 ba2k sqft128 Montreal Cir, Hamilton, ON L8E 0C8For SaleMLS ID #40845144, Adrian Di Pietro, Salesperson, New Era Real Estate. ITSO
- C$699,9003 bd3 ba1.3k sqft6 Manorwood Dr, West Lincoln, ON L0R 2A0For SaleMLS ID #40838253, Daniella Cicchi Piccolotto, Salesperson, Royal LePage State Realty Inc.. ITSO
- C$999,9994 bd5 ba2.3k sqft4301 Arejay Ave, Lincoln, ON L3J 0P8For SaleMLS ID #40824739, Michael St. Jean, Salesperson, Michael St. Jean Realty Inc.. ITSO
- C$939,0004 bd3 ba2.1k sqft8 Talbot Rd, Haldimand County, ON N0A 1C0For SaleMLS ID #40844823, Sheri Sullivan, Salesperson, Right at Home Realty. ITSO
- C$979,9004 bd4 ba2.2k sqft127 Cook St, Hamilton, ON L0R 1C0For SaleMLS ID #40841369, Mirjana Stanic, Salesperson, Right at Home Realty. ITSO
- C$995,0004 bd4 ba2.1k sqft57 Tanglewood Dr, Hamilton, ON L0R 1C0For SaleMLS ID #40833257, Noelly Rey, Salesperson, RE/MAX Escarpment Realty Inc.. ITSO
- C$999,9004 bd4 ba2.5k sqft7 Kinsman Dr, Hamilton, ON L0R 1C0For SaleMLS ID #40848292, Tina Girard, Salesperson, Royal LePage State Realty Inc.. ITSO
- C$949,9005 bd4 ba2k sqft4896 Alexandra Ave, Lincoln, ON L3J 1M1For SaleMLS ID #40838976, Joseph Crespo, Salesperson, Royal LePage State Realty Inc.. ITSO
- C$895,0004 bd4 ba1.6k sqft3570 Rittenhouse Rd, Lincoln, ON L0R 2C0For SaleMLS ID #40827327, Frank Leo, Salesperson, RE/MAX WEST REALTY INC TORONTO. ITSO
- C$950,0004 bd4 ba2.3k sqft19 Konstantine Ct, Hamilton, ON L9B 2T3For SaleMLS ID #40851115, Hetas Patel, Broker, LIVIO REAL ESTATE. ITSO
- C$589,9002 bd3 ba1.2k sqft10 Grant St, West Lincoln, ON L0R 2A0For SaleMLS ID #40834438, Rob Golfi, Salesperson, RE/MAX Escarpment Golfi Realty Inc.. ITSO
- C$999,9994 bd4 ba2.5k sqft43 Wilbur Dr, Hamilton, ON L0R 1C0For SaleMLS ID #40840182, Margaret Reid, Salesperson, Royal LePage State Realty Inc.. ITSO
- C$959,0004 bd3 ba1.9k sqft95 Ziraldo Rd, Saint Catharines, ON L2N 6S8For SaleMLS ID #40836342, Shannon Gibson, Salesperson, Keller Williams Complete Realty. ITSO
- C$999,9003 bd2 ba2k sqft49 Postma Dr, Haldimand County, ON N1A 0B2For SaleMLS ID #40831695, Sue Moorcroft, Broker, Keller Williams Edge Realty. ITSO
