Welcome to 49 Postma Drive, a beautifully customized bungalow on a double sized lot tucked into Dunnville’s sought-after Woodland Estates, a home that feels as special as it looks. Thoughtfully designed and unique within the neighbourhood, this is where easy main-floor living meets warmth, style, and the kind of backyard that makes you want to stay awhile. Inside, the open-concept layout is bright, welcoming, and designed for real life. The kitchen, dining, and living areas flow effortlessly together, creating the perfect space for family time, casual entertaining, and quiet nights at home. With no carpet throughout the main floor, the home feels fresh, polished, and easy to love. The flexible den can be whatever you need it to be, a cozy sitting room, elegant home office, or play area where little ones can stay close while you work in the kitchen. The private primary suite is tucked away on one side of the home, offering a peaceful retreat with wonderful separation from the two additional bedrooms on the opposite side, a thoughtful layout ideal for families, guests, or those who simply love a little privacy. The partially completed basement opens the door to endless possibilities. With a huge open space and bathroom rough-in already in place, it is ready for your personal touch, imagine a theatre room, gym, games area, guest space, or the ultimate rec room. Outside, the backyard is pure magic. Professionally landscaped and designed for summer living, it features a heated pool, fire pit, covered deck, and double-door gate access into the yard. Strategic plantings, including mature trees, create beautiful privacy through the summer months, setting the scene for poolside afternoons, dinner on the deck, and cozy evenings by the fire. Close to Dunnville amenities, schools, parks, the hospital, and the Grand River, this home offers custom charm, relaxed elegance, and a lifestyle that feels like a retreat. Come experience it for yourself and...Welcome Home!
For sale
C$979,900
49 Postma Dr, Haldimand County, ON N1A 0B2
3beds
2,073sqft
Single Family Residence, Residential
Built in 2017
0.3 Acres Lot
$-- Zestimate®
C$473/sqft
C$-- HOA
What's special
Beautifully customized bungalowDouble sized lotEasy main-floor livingOpen-concept layoutBright welcomingFlexible denCozy sitting room
- 110 days
- 70
- 2
Zillow last checked:
Listing updated:
Listed by:
Sue Moorcroft, Broker,
Keller Williams Edge Realty
Source: ITSO,MLS®#: 40831695Originating MLS®#: Cornerstone Association of REALTORS®
Facts & features
Interior
Bedrooms & bathrooms
- Bedrooms: 3
- Bathrooms: 2
- Full bathrooms: 2
- Main level bathrooms: 2
- Main level bedrooms: 3
Bedroom
- Level: Main
Bedroom
- Level: Main
Other
- Features: Walk-in Closet
- Level: Main
Bathroom
- Features: 4-Piece
- Level: Main
Bathroom
- Features: 5+ Piece, Ensuite
- Level: Main
Basement
- Level: Basement
Den
- Description: This room can be used as a Den, an office or a play area for children.
- Features: Vaulted Ceiling(s)
- Level: Main
Dining room
- Features: Fireplace
- Level: Main
Foyer
- Level: Main
Kitchen
- Level: Main
Laundry
- Level: Main
Living room
- Level: Main
Other
- Level: Basement
Heating
- Forced Air, Natural Gas
Cooling
- Central Air
Appliances
- Included: Water Heater Owned
- Laundry: Laundry Room, Main Level
Features
- High Speed Internet, Auto Garage Door Remote(s)
- Basement: Full,Partially Finished
- Number of fireplaces: 1
- Fireplace features: Gas
Interior area
- Total structure area: 4,146
- Total interior livable area: 2,073 sqft
- Finished area above ground: 2,073
- Finished area below ground: 2,073
Video & virtual tour
Property
Parking
- Total spaces: 4
- Parking features: Attached Garage, Asphalt, Inside Entrance, Private Drive Double Wide
- Attached garage spaces: 2
- Uncovered spaces: 2
Features
- Stories: 1
- Patio & porch: Deck, Patio
- Exterior features: Landscape Lighting, Landscaped, Lawn Sprinkler System, Lighting
- Has private pool: Yes
- Pool features: On Ground
- Has view: Yes
- View description: Pool
- Waterfront features: River/Stream
- Frontage type: North
- Frontage length: 45.44
Lot
- Size: 0.3 Acres
- Dimensions: 45.44 x 143
- Features: Urban, Pie Shaped Lot, City Lot, Hospital, Library, Park, Place of Worship, Rec./Community Centre, Schools, Shopping Nearby
- Topography: Level
Details
- Additional structures: Shed(s)
- Parcel number: 381120190
- Zoning: D A4B
Construction
Type & style
- Home type: SingleFamily
- Architectural style: Bungalow
- Property subtype: Single Family Residence, Residential
Materials
- Brick, Stone, Vinyl Siding
- Foundation: Poured Concrete
- Roof: Asphalt Shing
Condition
- 6-15 Years
- New construction: No
- Year built: 2017
Utilities & green energy
- Sewer: Sewer (Municipal)
- Water: Municipal
- Utilities for property: Electricity Connected, Garbage/Sanitary Collection, Natural Gas Connected, Recycling Pickup, Street Lights, Phone Connected
Community & HOA
Community
- Security: Carbon Monoxide Detector, Smoke Detector, Carbon Monoxide Detector(s), Smoke Detector(s)
Location
- Region: Haldimand County
Financial & listing details
- Price per square foot: C$473/sqft
- Annual tax amount: C$5,792
- Date on market: 5/22/2026
- Inclusions: Carbon Monoxide Detector, Smoke Detector, Ss Refrigerator, Stove, Dishwasher, Built-In Microwave, Washer, Dryer, Garage Door Opener, Hot Water Tank (Owned), Window Coverings, Jacuzzi Tub, Bathroom Mirrors, Hrv Air Exchange, Ring Door Bell, Pool And Pool Equipment, Garden Shed, Sprinkler System, Landscape Lighting, Work Bench And Storage Rack In Garage, Ceiling Fans Window Coverings.
- Exclusions: Tv Bracket In Basement
- Electric utility on property: Yes
Price history
| Date | Event | Price |
|---|---|---|
| 8/31/2026 | Price change | C$979,900-2%C$473/sqft |
Source: ITSO #40831695 Report a problem | ||
| 5/22/2026 | Listed for sale | C$999,900C$482/sqft |
Source: ITSO #40831695 Report a problem | ||
Public tax history
Tax history is unavailable.
Climate risks
Neighborhood: N1A
Nearby schools
GreatSchools rating
No schools nearby
We couldn't find any schools near this home.
Schools provided by the listing agent
- Elementary: Thomas Creek Elementary School
- High: Dunnville Secondary School
Source: ITSO. This data may not be complete. We recommend contacting the local school district to confirm school assignments for this home.
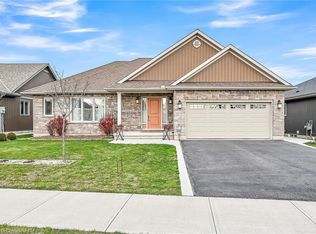
Similar homes
- C$935,0005 bd3 ba1.8k sqft7079 Rainham Rd, Haldimand County, ON N1A 2W8For Sale
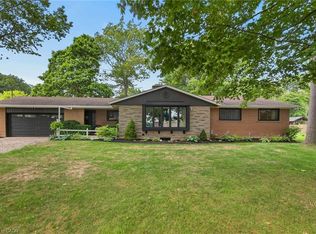 MLS ID #40852196, Peter R. Hogeterp, Salesperson, RE/MAX Escarpment Realty Inc.. ITSO
 - C$670,0003 bd2 ba1.6k sqft393 Marshagan Rd, Haldimand County, ON N1A 2W2For Sale
 MLS ID #40861959, James Micallef, Salesperson, ROYAL LEPAGE SIGNATURE REALTY. ITSO
 - C$799,9993 bd1 ba1.3k sqft8408 Highway 3 #8410, Canborough, ON N1A 1W7For Sale
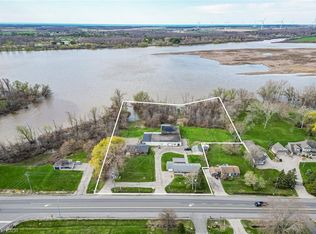 MLS ID #40823935, Simon Duong, Salesperson, Royal LePage State Realty Inc.. ITSO
 - C$939,0004 bd3 ba2.1k sqft8 Talbot Rd, Haldimand County, ON N0A 1C0For Sale
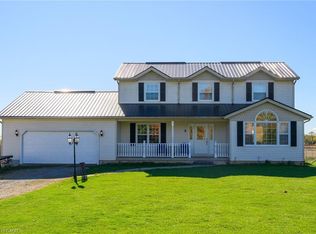 MLS ID #40844823, Sheri Sullivan, Salesperson, Right at Home Realty. ITSO
