An Entertainer’s Paradise in the Heart of Beamsville Wine Country!Offering 2,265 sq. ft. of above grade living space, this impressive 4 bedroom family home combines a functional floor plan with a backyard built for ultimate summer hosting. Outstanding curb appeal welcomes you with a double car garage with inside entry and a wide driveway accommodating 4 additional cars (6 total). The main floor features rich hardwood and luxury vinyl flooring throughout, offering a massive 23’ x 15’ living room centered around a cozy fireplace, a huge open concept eat-in kitchen, a formal dining room, a 2 piece powder room, and dedicated main floor laundry. Upstairs, discover 4 spacious, hardwood floored bedrooms highlighted by a primary retreat featuring two walk-in closets and a private 4-piece ensuite bath. Step outside into your private backyard sanctuary, featuring a massive covered porch sitting adjacent to a sparkling inground swimming pool. Hosting guests is completely effortless thanks to the pool shed, complete with a convenient change room and its own 2 piece outdoor bathroom keeping wet feet out of the main house! Ideally situated in a family friendly Beamsville neighborhood surrounded by award winning Niagara wineries, local parks, top rated schools, and Escarpment trails, with quick QEW access for commuters.
For sale
C$974,900
4079 Stadelbauer Dr, Lincoln, ON L0R 1B7
4beds
2,265sqft
Single Family Residence, Residential
Built in 2008
9,191 Square Feet Lot
$-- Zestimate®
C$430/sqft
C$-- HOA
What's special
Cozy fireplaceFormal dining roomDedicated main floor laundryPrivate backyard sanctuaryMassive covered porchSparkling inground swimming pool
- 5 hours |
- 2 |
- 0 |
Zillow last checked:
Listing updated:
Listed by:
Simon Duong, Salesperson,
Royal LePage State Realty Inc.
Source: ITSO,MLS®#: 40857504Originating MLS®#: Cornerstone Association of REALTORS®
Facts & features
Interior
Bedrooms & bathrooms
- Bedrooms: 4
- Bathrooms: 3
- Full bathrooms: 2
- 1/2 bathrooms: 1
- Main level bathrooms: 1
Other
- Features: Ensuite, Walk-in Closet
- Level: Second
Bedroom
- Level: Second
Bedroom
- Level: Second
Bedroom
- Level: Second
Bathroom
- Features: 2-Piece
- Level: Main
Bathroom
- Features: 4-Piece
- Level: Second
Other
- Features: 4-Piece
- Level: Second
Dining room
- Level: Main
Eat in kitchen
- Level: Main
Laundry
- Level: Main
Living room
- Features: Fireplace
- Level: Main
Recreation room
- Description: Unfinished
- Level: Basement
Heating
- Forced Air, Natural Gas
Cooling
- Central Air
Appliances
- Included: Built-in Microwave, Dishwasher, Dryer, Refrigerator, Stove, Washer
- Laundry: Main Level
Features
- High Speed Internet, Auto Garage Door Remote(s)
- Windows: Window Coverings
- Basement: Full,Unfinished
- Number of fireplaces: 1
- Fireplace features: Electric
Interior area
- Total structure area: 2,265
- Total interior livable area: 2,265 sqft
- Finished area above ground: 2,265
Video & virtual tour
Property
Parking
- Total spaces: 6
- Parking features: Attached Garage, Garage Door Opener, Private Drive Double Wide
- Attached garage spaces: 2
- Uncovered spaces: 4
Features
- Stories: 2
- Patio & porch: Deck, Enclosed
- Has private pool: Yes
- Pool features: In Ground
- Frontage type: East
- Frontage length: 150.07
Lot
- Size: 9,191 Square Feet
- Dimensions: 150.07 x 106.69
- Features: Urban, Highway Access, Hospital, Quiet Area, Schools
Details
- Additional structures: Shed(s)
- Parcel number: 461040947
- Zoning: NC
- Other equipment: Pool Equipment
Construction
Type & style
- Home type: SingleFamily
- Architectural style: Split Level
- Property subtype: Single Family Residence, Residential
Materials
- Stucco
- Roof: Wood
Condition
- 16-30 Years
- New construction: No
- Year built: 2008
Utilities & green energy
- Sewer: Sewer (Municipal)
- Water: Municipal
- Utilities for property: Cable Connected, Cell Service, Electricity Connected, Natural Gas Connected, Street Lights, Phone Connected
Community & HOA
Location
- Region: Lincoln
Financial & listing details
- Price per square foot: C$430/sqft
- Annual tax amount: C$8,755
- Date on market: 8/21/2026
- Inclusions: Built-in Microwave, Dishwasher, Dryer, Garage Door Opener, Pool Equipment, Refrigerator, Stove, Washer, Window Coverings
- Electric utility on property: Yes
Price history
| Date | Event | Price |
|---|---|---|
| 8/21/2026 | Listed for sale | C$974,900C$430/sqft |
Source:  TRREB #X13700774 Report a problem TRREB #X13700774 Report a problem | ||
Public tax history
Tax history is unavailable.
Climate risks
Neighborhood: Beamsville
Getting around
18 / 100
Car-DependentNearby schools
GreatSchools rating
- 4/10Maple Avenue SchoolGrades: PK-6Distance: 22 mi
- 3/10Gaskill Preparatory SchoolGrades: 7-8Distance: 23.5 mi
- 3/10Niagara Falls High SchoolGrades: 9-12Distance: 24.1 mi
Schools provided by the listing agent
- Elementary: Jacob Beam Ps / St Mark Cs
- High: West Niagara Ss / Blessed Trinity Catholic Ss
Source: ITSO. This data may not be complete. We recommend contacting the local school district to confirm school assignments for this home.
- C$929,9003 bd3 ba1.8k sqft4073 Stadelbauer Dr, Beamsville, ON L3J0S4For Sale

- C$---- bd-- ba-- sqft5048 Connor Dr, Lincoln, ON L0R1B4Off Market
- C$---- bd-- ba-- sqft5080 Connor Dr #20, Lincoln, ON L3J0T3Off Market
- C$1,750,0004 bd4 ba5k sqft4072 Highland Park Dr, Lincoln, ON L0R1B7For Sale
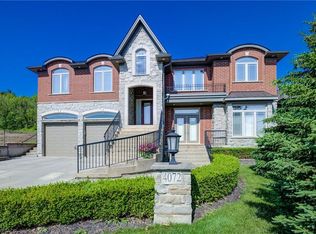
- C$680,0003 bd2 ba1.3k sqft5117 Saint Georges Dr, Lincoln, ON L0R1B7Sold
- C$1,750,0004 bd4 ba-- sqft4072 Highland Park Dr, Lincoln, ON L3J0M3For Sale
- C$921,0004 bd3 ba-- sqft4073 Healing St, Lincoln, ON L3J0S4For Sale
- C$660,0003 bd3 ba1.5k sqft5126 Saint Georges Dr, Lincoln, ON L3J0L9Sold
Similar homes
- C$980,0004 bd4 ba2.2k sqft4303 Arejay Ave, Lincoln, ON L3J 0P8For Sale
 MLS ID #40857502, Michelle Pitt, Salesperson, Royal LePage State Realty Inc.. ITSO
 - C$799,0004 bd3 ba2.2k sqft4917 King St, Beamsville, ON L0R 1B4For Sale
 MLS ID #40856332, Madelyn Townes, Salesperson, RE/MAX Escarpment Realty Inc.. ITSO
 - C$929,9003 bd3 ba1.8k sqft4073 Stadelbauer Dr, Beamsville, ON L3J 0S4For SaleMLS ID #40854747, Steve Volf, Salesperson, Royal LePage State Realty Inc.. ITSO
- C$949,9004 bd3 ba2.6k sqft4076 Healing St, Lincoln, ON L3J 0S4New Construction
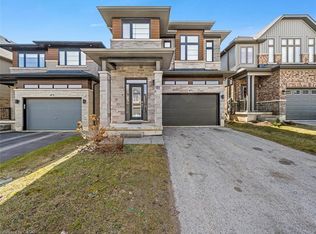 MLS ID #40811430, Jay Brohman, Salesperson, Chase Realty Inc.. ITSO
 - C$949,9004 bd3 ba2.9k sqft4048 Stadelbauer Dr, Lincoln, ON L3J 0S4For SaleMLS ID #40834183, Jake Nicolle, Salesperson, REAL BROKER ONTARIO LTD BROKERAGE 1800R. ITSO
- C$939,9004 bd3 ba2.2k sqft28 Lake St, Grimsby, ON L3M 2G7For SaleMLS ID #40856740, Courtney Dorion, Salesperson, Revel Realty Inc. ITSO
- C$779,9003 bd2 ba1.7k sqft5331 Greenlane Rd, Lincoln, ON L0R 1B3For SaleMLS ID #40856450, Julie Swayze, Salesperson, RE/MAX Hallmark Realty Ltd. ITSO
- C$1,115,0005 bd4 ba2.4k sqft3999 Azalea Cres, Lincoln, ON L0R 2C0For SaleMLS ID #40857181, Brian Ellis, Broker, KELLER WILLIAMS INNOVATION REALTY. ITSO
- C$1,099,9004 bd3 ba1.9k sqft6 Margaret Ave, Grimsby, ON L3M 4S1For SaleMLS ID #40856017, Brenda Adams, Salesperson, Royal LePage Burloak Real Estate Services. ITSO
- C$1,146,0004 bd3 ba1.8k sqft5170 King St, Lincoln, ON L3J 0H5For SaleMLS ID #40838862, Craig Maclean, Salesperson, Chestnut Park Real Estate Ltd.. ITSO
- C$750,0005 bd2 ba2.1k sqft4189 Mountain St, Beamsville, ON L3J 0K8For SaleMLS ID #40847618, Kelly-Anne Wilson, Salesperson, Royal LePage NRC Realty Inc.. ITSO
- C$1,299,9994 bd4 ba3.2k sqft4041 Highland Park Dr, Lincoln, ON L3J 0S9For SaleMLS ID #40853709, Inna Balandina, Broker, Right at Home Realty. ITSO
- C$949,9003 bd3 ba1.3k sqft13 Oakdale Blvd, West Lincoln, ON L0R 2A0For SaleMLS ID #40856287, Paul Mcdowell, Broker, Coldwell Banker Community Professionals. ITSO
- C$629,9003 bd3 ba1.4k sqft4008 Crown St, Beamsville, ON L3J 0S3For SaleMLS ID #40857426, Susan Huizinga, Salesperson, Sutton Group Realty Systems. ITSO
- C$824,9004 bd2 ba1.4k sqft2483 Shurie Rd, West Lincoln, ON L0R 2A0For SaleMLS ID #40856557, Wayne Schilstra, Broker, RE/MAX Escarpment Realty Inc.. ITSO
- C$834,9004 bd3 ba2.9k sqft5134 Oakwood Ave, Lincoln, ON L0R 1B8For SaleMLS ID #40817790, Chris Tew, Salesperson, Royal LePage NRC Realty Inc.. ITSO
- C$849,9004 bd4 ba2.4k sqft3570 Rittenhouse Rd, Lincoln, ON L0R 2C0For SaleMLS ID #40852433, Frank Leo, Salesperson, RE/MAX WEST REALTY INC TORONTO. ITSO
- C$824,9004 bd4 ba1.9k sqft4507 Ivy Gardens Cres, Lincoln, ON L3J 0B1For SaleMLS ID #40843357, Sean Dawson, Salesperson, Royal LePage State Realty. ITSO
- C$979,9006 bd5 ba1.6k sqft3865 Victoria Ave, Lincoln, ON L0R 2C0For SaleMLS ID #40829830, Justin Little, Salesperson, RE/MAX Escarpment Realty Inc.. ITSO
- C$1,140,0004 bd4 ba2.3k sqft4239 Fly Rd, Lincoln, ON L0R 1G0For SaleMLS ID #40847691, Dan Ferguson, Broker, Royal LePage NRC Realty Inc.. ITSO
