Where Lifestyle Meets Location — Welcome Home! Imagine waking up in a home where space, comfort, and community come together effortlessly. Nestled in the heart of Beamsville, this beautifully designed 2,614 sq. ft. family home offers the perfect setting for growing families, entertaining friends, and enjoying everything Niagara has to offer. Inside, the home unfolds into a bright, open-concept living space designed for connection. The expansive kitchen and sun-filled breakfast area become the natural gathering place—whether it’s morning coffee with the family or hosting friends for dinner. The layout flows seamlessly into the family room and dining area, creating an inviting atmosphere where memories are made. With 4 generously sized bedrooms and 2 flexible dens, this home adapts effortlessly to your lifestyle. Need a home office, creative studio, or additional bedroom? The possibilities are there. The primary retreat offers a private escape, complete with a 4-piece ensuite featuring a separate shower—a quiet place to recharge at the end of the day. Outside, the fully fenced backyard invites summer barbecues, kids at play, and evenings spent under the stars. The attached garage and wide driveway with parking for four vehicles make everyday living simple and convenient. But what truly makes this home special is its location. Step outside and discover a lifestyle many families dream about. Walk to excellent schools, explore the scenic Bruce Trail, take the dog to the nearby park, or spend weekends visiting Niagara’s renowned wineries and restaurants. Just minutes away are state-of-the-art community parks featuring a splash pad, pickleball and tennis courts, and basketball courts, making it easy to stay active and connected. This is more than just a house. It’s a place where families grow, neighbours become friends, and everyday life feels just a little bit better.
New construction
C$899,900
4076 Healing St, Lincoln, ON L3J 0S4
4beds
2,614sqft
Single Family Residence, Residential
Built in 2019
3,310 Square Feet Lot
$-- Zestimate®
C$344/sqft
C$-- HOA
What's special
Bright open-concept living spaceExpansive kitchenSun-filled breakfast areaFamily roomDining areaPrimary retreatFully fenced backyard
- 212 days
- 17
- 0
Zillow last checked:
Listing updated:
Listed by:
Jay Brohman, Salesperson,
Chase Realty Inc.,
Margaret Degroot, Salesperson,
Chase Realty Inc.
Source: ITSO,MLS®#: 40811430Originating MLS®#: Cornerstone Association of REALTORS®
Facts & features
Interior
Bedrooms & bathrooms
- Bedrooms: 4
- Bathrooms: 3
- Full bathrooms: 2
- 1/2 bathrooms: 1
- Main level bathrooms: 1
Other
- Level: Second
Bedroom
- Level: Second
Bedroom
- Level: Second
Bedroom
- Level: Second
Bathroom
- Features: 2-Piece
- Level: Main
Bathroom
- Features: 4-Piece
- Level: Second
Other
- Features: 4-Piece
- Level: Second
Den
- Level: Second
Dining room
- Level: Main
Eat in kitchen
- Level: Main
Family room
- Level: Main
Foyer
- Level: Main
Office
- Level: Main
Heating
- Forced Air, Natural Gas
Cooling
- Central Air
Appliances
- Included: Dishwasher, Range Hood, Refrigerator, Stove
- Laundry: Upper Level
Features
- Basement: Full,Unfinished
- Has fireplace: No
Interior area
- Total structure area: 2,614
- Total interior livable area: 2,614 sqft
- Finished area above ground: 2,614
Video & virtual tour
Property
Parking
- Total spaces: 6
- Parking features: Attached Garage, Asphalt, Private Drive Double Wide
- Attached garage spaces: 2
- Uncovered spaces: 4
Features
- Stories: 2
- Frontage type: South
- Frontage length: 32.89
Lot
- Size: 3,310 Square Feet
- Dimensions: 32.89 x 100.32
- Features: Urban, Rectangular, Playground Nearby, Schools
Details
- Parcel number: 461041171
- Zoning: R2-28
Construction
Type & style
- Home type: SingleFamily
- Property subtype: Single Family Residence, Residential
Materials
- Brick Veneer, Stone, Vinyl Siding
- Roof: Asphalt Shing
Condition
- 6-15 Years,New Construction
- New construction: Yes
- Year built: 2019
Utilities & green energy
- Sewer: Sewer (Municipal)
- Water: Municipal-Metered
Community & HOA
Location
- Region: Lincoln
Financial & listing details
- Price per square foot: C$344/sqft
- Annual tax amount: C$7,715
- Date on market: 3/14/2026
- Inclusions: Dishwasher, Range Hood, Refrigerator, Stove
Price history
| Date | Event | Price |
|---|---|---|
| 8/23/2026 | Price change | C$899,900-5.3%C$344/sqft |
Source: ITSO #40811430 Report a problem | ||
| 3/14/2026 | Listed for sale | C$949,900C$363/sqft |
Source: ITSO #40811430 Report a problem | ||
Public tax history
Tax history is unavailable.
Climate risks
Neighborhood: Beamsville
Nearby schools
Schools provided by the listing agent
- Elementary: Jacob Beam P.S. / St. Mark
- High: West Niagara / Blessed Trinity
Source: ITSO. This data may not be complete. We recommend contacting the local school district to confirm school assignments for this home.


Similar homes
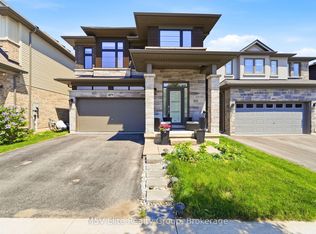
- C$899,9004 bd4 ba2.2k sqft4303 Arejay Ave, Lincoln, ON L3J 0P8For Sale
 MLS ID #40857502, Michelle Pitt, Salesperson, Royal LePage State Realty Inc.. ITSO
 - C$929,0004 bd3 ba2.3k sqft92 Bethune Ave, Hamilton, ON L0R 1P0For Sale
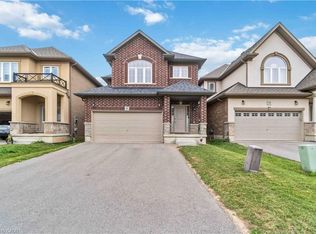 MLS ID #40869787, Pushpinderjit Singh Gill, Broker of Record, Royal Canadian Realty. ITSO
 - C$799,9995 bd4 ba1.6k sqft4257 Stadelbauer Dr, Lincoln, ON L0R 1B8For Sale
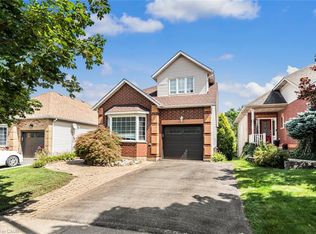 MLS ID #40858945, Ted Fletcher Jr., Salesperson, Realty Network. ITSO
 - C$665,0003 bd3 ba1.5k sqft3996 Crown St, Beamsville, ON L3J 0S6For Sale
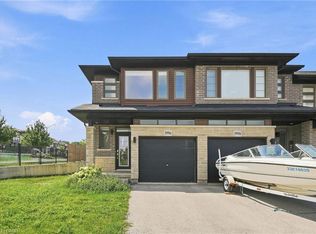 MLS ID #40853164, Rob Golfi, Salesperson, RE/MAX Escarpment Golfi Realty Inc.. ITSO
