Beautiful well maintained Losani built 3 bedroom freehold townhouse located in a fast growing family friendly neighborhood. This home features a functional layout. Walk in to the cozy foyer area and then proceed to the open concept kitchen, and living and dining area. Walk out from living room to the deck and backyard. Gas stove and stainless steel refrigerator and dishwasher in the kitchen. The 2nd floor features 3 bedrooms, including a large master bedroom with walk in closet and 5 pc ensuite. Laundry room is also on the 2nd floor. Close to Shopping, Schools, Wineries, Hospital, and other amenities. Less than 10 minutes from the highway. A beautiful park and the Bruce Trail are also part of this neighborhood. New GO Station to be built soon. A great place to call home and grow your family.
For sale
C$679,900
4002 Crown St, Lincoln, ON L3J 0S6
3beds
3baths
Townhouse
Built in ----
1,713 Square Feet Lot
$-- Zestimate®
C$--/sqft
C$-- HOA
What's special
Functional layoutCozy foyer areaOpen concept kitchenLiving and dining areaDeck and backyardGas stoveStainless steel refrigerator
- 49 days
- 2
- 0
Zillow last checked:
Listing updated:
Listed by:
SUTTON GROUP-ADMIRAL REALTY INC.
Source: TRREB,MLS®#: X13736916 Originating MLS®#: Toronto Regional Real Estate Board
Originating MLS®#: Toronto Regional Real Estate BoardFacts & features
Interior
Bedrooms & bathrooms
- Bedrooms: 3
- Bathrooms: 3
Primary bedroom
- Level: Second
- Dimensions: 4.88 x 3.66
Bedroom 2
- Level: Second
- Dimensions: 4.88 x 2.44
Bedroom 3
- Level: Second
- Dimensions: 3.96 x 2.44
Dining room
- Level: Main
- Dimensions: 4.27 x 2.13
Kitchen
- Level: Main
- Dimensions: 4.57 x 3.05
Laundry
- Level: Second
- Dimensions: 1.85 x 1.12
Living room
- Level: Main
- Dimensions: 5.18 x 5.18
Heating
- Forced Air, Gas
Cooling
- Central Air
Appliances
- Included: Water Heater
Features
- Basement: Unfinished
- Has fireplace: No
Interior area
- Living area range: 1500-2000 null
Video & virtual tour
Property
Parking
- Total spaces: 2
- Parking features: Private, Garage Door Opener
- Has garage: Yes
Features
- Stories: 2
- Pool features: None
Lot
- Size: 1,713 Square Feet
- Features: Fenced Yard, Hospital, Park, Place Of Worship, Rec./Commun.Centre, School
- Topography: Flat
Details
- Parcel number: 461041274
- Other equipment: Sump Pump, Ventilation System
Construction
Type & style
- Home type: Townhouse
- Property subtype: Townhouse
Materials
- Brick
- Foundation: Concrete
- Roof: Shingle
Utilities & green energy
- Sewer: Sewer
Community & HOA
Community
- Security: Carbon Monoxide Detector(s), Smoke Detector(s)
Location
- Region: Lincoln
Financial & listing details
- Annual tax amount: C$4,796
- Date on market: 9/2/2026
Price history
Price history is unavailable.
Public tax history
Tax history is unavailable.
Climate risks
Neighborhood: Beamsville

Similar homes
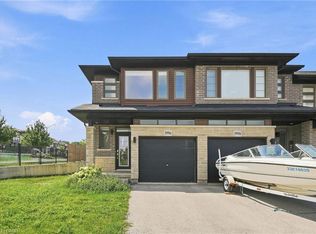
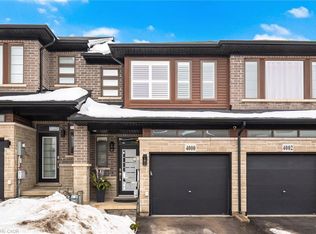
- C$699,0003 bd4 ba-- sqft4875 Adam Ct, Lincoln, ON L0R 1B3For Sale
 MLS ID #X13781254, RE/MAX EXCELLENCE REAL ESTATE. TRREB
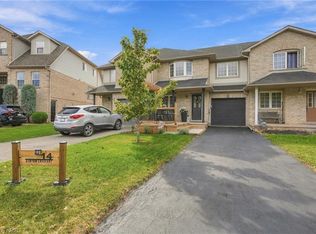
 - C$699,9003 bd3 ba1.3k sqft14 Kenyon Cres, Grimsby, ON L3M 5P4For Sale
 MLS ID #40865956, Drew Woolcott, Broker, RE/MAX Escarpment Realty Inc.. ITSO
 - C$684,9003 bd3 ba-- sqft43 Kerman Ave #9, Grimsby, ON L3M 0G2For Sale
 MLS ID #X13766502, REALTY EXECUTIVES PLUS LTD, BROKERAGE. TRREB
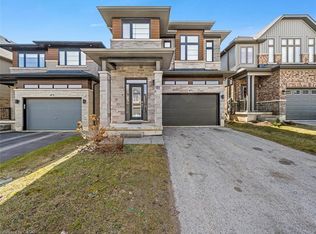
 - C$899,9004 bd3 ba2.6k sqft4076 Healing St, Lincoln, ON L3J 0S4New Construction
 MLS ID #40811430, Jay Brohman, Salesperson, Chase Realty Inc.. ITSO
