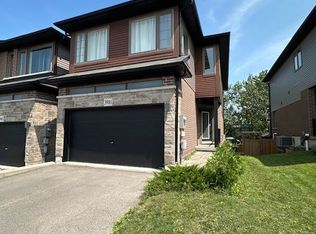
Welcome home to this Beautiful Losani End Unit Townhouse -"The Ambrosia", W/ 1.5 Car Garage, Side by Side Parking! Great Floorplan - 3 Bedrooms, 3 Baths & Loft! Beautiful Finishes - Main Floor Open Concept 9' Ceilings, With Spacious Great Room, With Large Picture Windows Overlooking the Modern Eat-in Kitchen. Hardwood Floors On the main Level, Large Eat In Kitchen W/ Quartz Counters, Breakfast Island, Dark Stained Wood Cabinets, SS Appliances; Breakfast area with Sliding Door To Raised Wood Deck O/Looks Tree Lined Backyard W/ Fence. Second floor has three spacious bedrooms including a sumptuous Principal suite, W/ Wall To Wall Windows, W/In Closet W/Shelving & Window - Primary 3 Pc Bathroom W/ Glass Shower Doors, Large Tile Wall, Dark Wood Vanity with Quartz. You will Love the Extra Room!! Large upper hallway/computer area - Loft. Perfect For Office, Tv Area, or Kid's play area; All Bedrooms have large bright windows, upgraded Berber broadloom, and spacious closets. Unfinished Walkout Basement W/Above Grade Windows and 1/2 Glass Door, Bright space great to create a workout area or extra living space or In-law Suite. Minutes To Vineyards, Restaurants & Niagara On The Lake; Go Station & Qew Access Minutes Away. Growing Family Community With Small Town Charm.
For sale
C$687,400
3981 Crown St, Lincoln, ON L0R 1B4
3beds
1,720sqft
Row/Townhouse, Residential
Built in 2021
1,935 Square Feet Lot
$-- Zestimate®
C$400/sqft
C$-- HOA
What's special
Spacious great roomBreakfast islandDark stained wood cabinetsSs appliancesSumptuous principal suiteUpgraded berber broadloomSpacious closets
- 70 days
- 7
- 0
Zillow last checked:
Listing updated:
Listed by:
Berta Monteiro, Salesperson,
Royal Lepage Real Estate Associates
Source: ITSO,MLS®#: 40854213Originating MLS®#: Cornerstone Association of REALTORS®
Facts & features
Interior
Bedrooms & bathrooms
- Bedrooms: 3
- Bathrooms: 3
- Full bathrooms: 2
- 1/2 bathrooms: 1
Other
- Description: Bright room, large walk-in closet with windows
- Features: 3-Piece, Broadloom, Ensuite, Walk-in Closet
- Level: Second
- Area: 182.54
- Dimensions: 14ft. 2in. x 13ft. 2in.
Bedroom
- Features: Broadloom
- Level: Second
- Area: 118.14
- Dimensions: 13ft. 4in. x 9ft. 6in.
Bedroom
- Features: Broadloom
- Level: Second
- Area: 108.81
- Dimensions: 12ft. 1in. x 9ft. 6in.
Bathroom
- Description: pedestal sink
- Features: 2-Piece
- Level: Lower
Bathroom
- Description: quartz counters; glass shower doors
- Features: 3-Piece, Ensuite
- Level: Second
Bathroom
- Features: 4-Piece
- Level: Second
Breakfast room
- Features: Tile Floors
- Level: Main
- Area: 90.7
- Dimensions: 10ft. 0in. x 9ft. 7in. x 0ft. 0in.
Great room
- Features: Engineered Hardwood, Walkout to Balcony/Deck
- Level: Main
- Area: 209.63
- Dimensions: 19ft. 4in. x 11ft. 1in.
Kitchen
- Description: overlooks great room; stainless steel appliances; extended wood cabinets;
- Features: Open Concept, Tile Floors
- Level: Main
- Area: 81.9
- Dimensions: 9ft. 7in. x 9ft. 3in.
Loft
- Level: Second
- Area: 113.54
- Dimensions: 14ft. 7in. x 8ft. 7in.
Other
- Description: laundry in this space; cold room and walkout out to backyard; large windows
- Level: Basement
Heating
- Forced Air, Natural Gas
Cooling
- Central Air
Appliances
- Included: Water Heater, Dishwasher, Dryer, Refrigerator, Stove, Washer
- Laundry: In Basement
Features
- Air Exchanger
- Basement: Walk-Out Access,Full,Unfinished
- Has fireplace: No
Interior area
- Total structure area: 1,720
- Total interior livable area: 1,720 sqft
- Finished area above ground: 1,720
Property
Parking
- Total spaces: 3.5
- Parking features: Attached Garage, Built-In, Gravel, Private Drive Double Wide
- Attached garage spaces: 1.5
- Uncovered spaces: 2
Features
- Stories: 2
- Patio & porch: Open, Deck
- Exterior features: Balcony, Private Entrance
- Fencing: Partial
- Frontage type: East
- Frontage length: 20.00
Lot
- Size: 1,935 Square Feet
- Dimensions: 20 x 96.76
- Features: Urban, Rectangular, City Lot, Highway Access, Park, Public Transit
Details
- Parcel number: 461041611
- Zoning: R1
Construction
Type & style
- Home type: Townhouse
- Architectural style: Townhouse
- Property subtype: Row/Townhouse, Residential
- Attached to another structure: Yes
Materials
- Aluminum Siding, Brick Veneer, Stone
- Foundation: Poured Concrete
- Roof: Asphalt Shing
Condition
- 0-5 Years
- New construction: No
- Year built: 2021
Utilities & green energy
- Sewer: Sewer (Municipal)
- Water: Municipal
Community & HOA
Location
- Region: Lincoln
Financial & listing details
- Price per square foot: C$400/sqft
- Annual tax amount: C$5,369
- Date on market: 8/8/2026
- Inclusions: Dishwasher, Dryer, Refrigerator, Stove, Washer
Price history
| Date | Event | Price |
|---|---|---|
| 8/25/2026 | Price change | C$687,400-1.4%C$400/sqft |
Source: ITSO #40854213 Report a problem | ||
| 8/8/2026 | Listed for sale | C$697,000C$405/sqft |
Source: ITSO #40854213 Report a problem | ||
| 8/23/2022 | Listing removed | -- |
Source: Zillow Rental Network_1 Report a problem | ||
| 8/6/2022 | Listed for rent | C$2,750C$2/sqft |
Source: Zillow Rental Network_1 #X5605770 Report a problem | ||
| 7/20/2022 | Listing removed | -- |
Source: Zillow Rental Network_1 Report a problem | ||
| 5/12/2022 | Listed for rent | C$2,750C$2/sqft |
Source: Zillow Rental Network_1 #X5490397 Report a problem | ||
| 5/5/2022 | Listing removed | -- |
Source: Zillow Rental Network_1 Report a problem | ||
| 2/4/2022 | Listed for rent | C$2,750C$2/sqft |
Source: Zillow Rental Network_1 #X5490397 Report a problem | ||
Public tax history
Tax history is unavailable.
Climate risks
Neighborhood: Beamsville
Nearby schools
Schools provided by the listing agent
- Elementary: Jacob Beamcentral French Immersion
- High: Beamsville Districtgrimsby Ss
Source: ITSO. This data may not be complete. We recommend contacting the local school district to confirm school assignments for this home.

Similar homes
- C$665,0003 bd3 ba1.5k sqft3996 Crown St, Beamsville, ON L3J 0S6For Sale
 MLS ID #40853164, Rob Golfi, Salesperson, RE/MAX Escarpment Golfi Realty Inc.. ITSO
 - C$649,9993 bd4 ba1.4k sqft4465 Comfort Cres, Lincoln, ON L3J 1M3For Sale
 MLS ID #40844387, Marjorie Senique, Salesperson, Keller Williams Complete Realty. ITSO
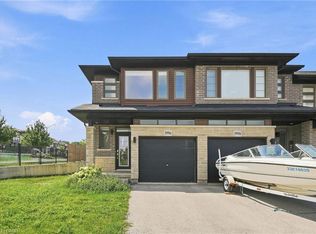
 - C$677,9993 bd3 ba1.6k sqft80 Dennis Dr, West Lincoln, ON L0R 2A0For Sale
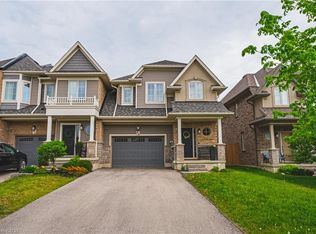 MLS ID #40863087, Giancarmine Marzilli, Salesperson, Homelife Professionals Realty Inc.. ITSO
 - C$649,9003 bd3 ba1.8k sqft27 Crossings Way, Hamilton, ON L0R 1P0For Sale
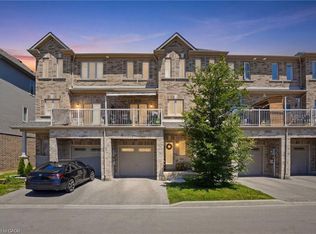 MLS ID #40870537, Alexandra Borondy, Salesperson, RE/MAX Escarpment Realty Inc.. ITSO
