NEW PRICE!!! Welcome home to this Beautiful Losani End Unit Townhouse -"The Ambrosia", W/ 1.5 Car Garage, Side by Side Parking! Great Floorplan - 3 Bedrooms, 3 Baths & Loft! Beautiful Finishes - Main Floor Open Concept 9' Ceilings, With Spacious Great Room, With Large Picture Windows Overlooking the Modern Eat-in Kitchen. Hardwood Floors On the main Level, Large Eat In Kitchen W/ Quartz Counters, Breakfast Island, Dark Stained Wood Cabinets, SS Appliances; Breakfast area with Sliding Door To Raised Wood Deck O/Looks Tree Lined Backyard W/ Fence. Second floor has three spacious bedrooms including a sumptuous Principal suite, W/ Wall To Wall Windows, W/In Closet W/Shelving & Window - Primary 3 Pc Bathroom W/ Glass Shower Doors, Large Tile Wall, Dark Wood Vanity with Quartz. You will Love the Extra Room!! Large upper hallway/computer area - Loft. Perfect For Office, Tv Area, or Kid's play area; All Bedrooms have large bright windows, upgraded Berber broadloom, and spacious closets. Unfinished Walkout Basement W/Above Grade Windows and 1/2 Glass Door, Bright space great to create a workout area or extra living space or In-law Suite. Minutes To Vineyards, Restaurants & Niagara On The Lake; Go Station & Qew Access Minutes Away. Growing Family Community With Small Town Charm.
For sale
C$687,400
3981 Crown St, Lincoln, ON L3J 0S7
3beds
3baths
Townhouse
Built in ----
1,935 Square Feet Lot
$-- Zestimate®
C$--/sqft
C$-- HOA
What's special
Spacious great roomBreakfast islandDark stained wood cabinetsSs appliancesThree spacious bedroomsSumptuous principal suiteUpgraded berber broadloom
- 68 days
- 5
- 0
Zillow last checked:
Listing updated:
Listed by:
Royal LePage Real Estate Associates
Source: TRREB,MLS®#: X13653338 Originating MLS®#: Toronto Regional Real Estate Board
Originating MLS®#: Toronto Regional Real Estate BoardFacts & features
Interior
Bedrooms & bathrooms
- Bedrooms: 3
- Bathrooms: 3
Primary bedroom
- Description: Primary Bedroom
- Level: Main
- Area: 18.53 Square Meters
- Area source: Other
- Dimensions: 4.62 x 4.01
Bedroom 2
- Description: Bedroom 2
- Level: Main
- Area: 10.08 Square Meters
- Area source: Other
- Dimensions: 2.74 x 3.68
Bedroom 3
- Description: Bedroom 3
- Level: Second
- Area: 11.37 Square Meters
- Area source: Other
- Dimensions: 2.80 x 4.06
Breakfast
- Description: Breakfast
- Level: Main
- Area: 8.18 Square Meters
- Area source: Other
- Dimensions: 2.80 x 2.92
Great room
- Description: Great Room
- Level: Main
- Area: 19.4 Square Meters
- Area source: Other
- Dimensions: 5.74 x 3.38
Kitchen
- Description: Kitchen
- Level: Main
- Area: 8.23 Square Meters
- Area source: Other
- Dimensions: 2.82 x 2.92
Loft
- Description: Loft
- Level: Main
- Area: 11.1 Square Meters
- Area source: Other
- Dimensions: 2.50 x 4.44
Other
- Description: Other
- Level: Basement
- Area: 19.4 Square Meters
- Area source: Other
- Dimensions: 5.74 x 3.38
Heating
- Forced Air, Gas
Cooling
- Central Air
Appliances
- Included: Water Heater
Features
- Basement: Unfinished,Walk-Out Access
- Has fireplace: No
Interior area
- Living area range: 1500-2000 null
Property
Parking
- Total spaces: 3
- Parking features: Private
- Has attached garage: Yes
Features
- Stories: 2
- Pool features: None
Lot
- Size: 1,935 Square Feet
- Features: Golf, Place Of Worship, School, Wooded/Treed
Details
- Parcel number: 461041611
- Other equipment: Ventilation System
Construction
Type & style
- Home type: Townhouse
- Property subtype: Townhouse
- Attached to another structure: Yes
Materials
- Aluminum Siding, Brick
- Foundation: Poured Concrete
- Roof: Asphalt Shingle
Utilities & green energy
- Sewer: Sewer
Community & HOA
Location
- Region: Lincoln
Financial & listing details
- Annual tax amount: C$5,369
- Date on market: 8/8/2026
Price history
Price history is unavailable.
Public tax history
Tax history is unavailable.
Climate risks
Neighborhood: Beamsville

Similar homes
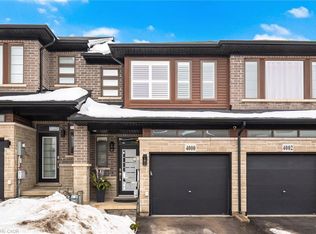
- C$687,4003 bd3 ba1.7k sqft3981 Crown St, Lincoln, ON L0R 1B4For Sale
 MLS ID #40854213, Berta Monteiro, Salesperson, Royal Lepage Real Estate Associates. ITSO
 - C$649,9003 bd3 ba1.6k sqft3963 Crown St, Lincoln, ON L3J 0T1For Sale
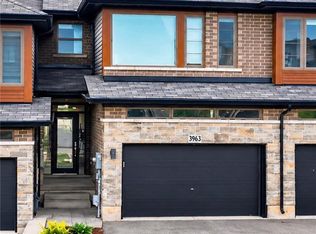 MLS ID #40868021, Lynn Fee, Salesperson, RE/MAX Escarpment Realty Inc.. ITSO
 - C$665,0003 bd3 ba1.5k sqft3996 Crown St, Beamsville, ON L3J 0S6For Sale
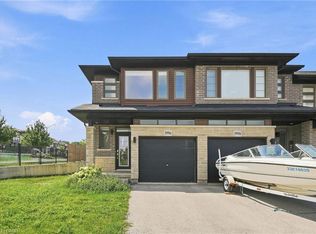 MLS ID #40853164, Rob Golfi, Salesperson, RE/MAX Escarpment Golfi Realty Inc.. ITSO
 - C$699,9003 bd3 ba1.7k sqft4005 Crown St, Lincoln, ON L3J 0S6For Sale
 MLS ID #40855236, Dane Broomfield, Salesperson, RE/MAX Escarpment Realty Inc.. ITSO
