Welcome home! Bright, spacious and thoughtfully designed, this inviting three-bedroom, three-bathroom home offers a wonderful blend of comfort, function and everyday livability. Step inside to an airy, open-concept main floor filled with natural light. Generous living and dining areas flow into a well-appointed kitchen featuring a large island, quartz countertops, ample cabinetry and stainless steel appliances, including a brand-new refrigerator and dishwasher. Large windows and patio doors bring in plenty of sunshine and connect easily to the outdoors. Upstairs, the spacious primary bedroom offers a private retreat with a large walk-in closet and full ensuite. The second bedroom also features a walk-in closet, while the third offers a generously sized closet. Convenient top-floor laundry makes everyday family life just a little easier. The large basement offers plenty of room for a recreation or playroom, home gym, office, hobby space or future finished living area. A bathroom rough-in adds even more possibilities. Outside, the fenced backyard provides a private space for summer barbecues, playtime, gardening or simply relaxing. The attached garage offers direct walk-in access to the home's hallway—especially appreciated on rainy days and during colder months. Fresh, neutral interiors, abundant natural light and flexible living spaces make this an easy home to grow into and enjoy. Ideally located in a family-friendly neighbourhood close to schools, parks, playgrounds, shopping, restaurants and everyday conveniences, with quick QEW access for travel toward Hamilton, the GTA and throughout Niagara. Enjoy community shops and amenities along with the wineries, trails and beautiful countryside that make Niagara wine country such a special place to call home.
For sale
C$629,900
4008 Crown St, Beamsville, ON L3J 0S3
3beds
1,470sqft
Row/Townhouse, Residential
Built in 2019
1,713 Square Feet Lot
$-- Zestimate®
C$429/sqft
C$-- HOA
What's special
Inviting three-bedroom three-bathroom homeWell-appointed kitchenLarge islandQuartz countertopsAmple cabinetryStainless steel appliancesConvenient top-floor laundry
- 20 hours |
- 1 |
- 0 |
Zillow last checked:
Listing updated:
Listed by:
Susan Huizinga, Salesperson,
Sutton Group Realty Systems
Source: ITSO,MLS®#: 40857426Originating MLS®#: Cornerstone Association of REALTORS®
Facts & features
Interior
Bedrooms & bathrooms
- Bedrooms: 3
- Bathrooms: 3
- Full bathrooms: 2
- 1/2 bathrooms: 1
- Main level bathrooms: 1
Kitchen
- Level: Main
Heating
- Forced Air, Natural Gas
Cooling
- Central Air
Appliances
- Included: Instant Hot Water, Dishwasher, Dryer, Refrigerator, Stove, Washer
- Laundry: Upper Level
Features
- Built-In Appliances, Rough-in Bath, Ventilation System
- Basement: Full,Unfinished
- Has fireplace: No
Interior area
- Total structure area: 1,470
- Total interior livable area: 1,470 sqft
- Finished area above ground: 1,470
Video & virtual tour
Property
Parking
- Total spaces: 2
- Parking features: Attached Garage, Asphalt, Private Drive Single Wide
- Attached garage spaces: 1
- Uncovered spaces: 1
Features
- Stories: 2
- Frontage type: East
- Frontage length: 18.01
Lot
- Size: 1,713 Square Feet
- Dimensions: 18.01 x 95.14
- Features: Urban, Rectangular, Park, Place of Worship, Playground Nearby, Quiet Area, Rec./Community Centre, Schools, Shopping Nearby
Details
- Parcel number: 461041277
- Zoning: RM1-25(H)
Construction
Type & style
- Home type: Townhouse
- Property subtype: Row/Townhouse, Residential
- Attached to another structure: Yes
Materials
- Brick Veneer, Stone
- Foundation: Poured Concrete
- Roof: Asphalt Shing
Condition
- 6-15 Years
- New construction: No
- Year built: 2019
Utilities & green energy
- Sewer: Sewer (Municipal)
- Water: Municipal-Metered
Community & HOA
Location
- Region: Beamsville
Financial & listing details
- Price per square foot: C$429/sqft
- Annual tax amount: C$4,796
- Date on market: 8/21/2026
- Inclusions: Dishwasher, Dryer, Refrigerator, Stove, Washer
- Exclusions: None
Price history
| Date | Event | Price |
|---|---|---|
| 8/21/2026 | Listed for sale | C$629,900C$429/sqft |
Source:  TRREB #X13698836 Report a problem TRREB #X13698836 Report a problem | ||
Public tax history
Tax history is unavailable.
Climate risks
Neighborhood: Beamsville
Nearby schools
GreatSchools rating
- 4/10Maple Avenue SchoolGrades: PK-6Distance: 21.8 mi
- 3/10Gaskill Preparatory SchoolGrades: 7-8Distance: 23.3 mi
- 3/10Niagara Falls High SchoolGrades: 9-12Distance: 24 mi
Schools provided by the listing agent
- Elementary: Jacob Beam Public School
- High: West Niagara Secondary School
Source: ITSO. This data may not be complete. We recommend contacting the local school district to confirm school assignments for this home.
- C$---- bd-- ba-- sqft3998 Crown St, Lincoln, ON L0R1B4Off Market
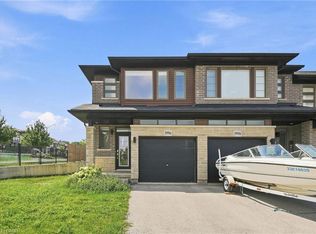
- C$699,9003 bd3 ba1.5k sqft3996 Crown St, Beamsville, ON L3J0S6For Sale
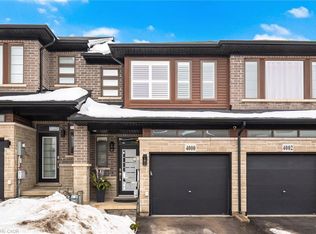
- C$700,0003 bd4 ba1.4k sqft4000 Crown St, Lincoln, ON L3J0S6Sold
- C$699,9003 bd3 ba1.7k sqft4005 Crown St, Lincoln, ON L3J0S6For Sale

- C$3,4504 bd3 ba-- sqft4083 Healing St, Lincoln, ON L3J0S3For Rent
- C$949,9004 bd3 ba2.6k sqft4076 Healing St, Lincoln, ON L3J0S4New Construction
- C$899,9005 bd4 ba-- sqft4071 Thomas St, Lincoln, ON L3J0S5For Sale
- C$697,0003 bd3 ba1.7k sqft3981 Crown St, Lincoln, ON L0R1B4For Sale
Similar homes
- C$524,9003 bd3 ba1.5k sqft5000 Connor Dr #25, Beamsville, ON L3J 0T4For Sale
 MLS ID #40855975, Chris Knighton, Salesperson, eXp Realty. ITSO
 - C$699,9003 bd3 ba1.5k sqft3996 Crown St, Beamsville, ON L3J 0S6For SaleMLS ID #40853164, Rob Golfi, Salesperson, RE/MAX Escarpment Golfi Realty Inc.. ITSO
- C$699,9003 bd3 ba1.7k sqft4005 Crown St, Lincoln, ON L3J 0S6For SaleMLS ID #40855236, Dane Broomfield, Salesperson, RE/MAX Escarpment Realty Inc.. ITSO
- C$697,0003 bd3 ba1.7k sqft3981 Crown St, Lincoln, ON L0R 1B4For Sale
 MLS ID #40854213, Berta Monteiro, Salesperson, Royal Lepage Real Estate Associates. ITSO
 - C$699,9003 bd3 ba1.6k sqft3963 Crown St, Lincoln, ON L3J 0T1For SaleMLS ID #40839511, Lynn Fee, Salesperson, RE/MAX Escarpment Realty Inc.. ITSO
- C$599,9003 bd2 ba1k sqft4533 Carriage Rd, Lincoln, ON L3J 0C2For SaleMLS ID #40856596, Rob Golfi, Salesperson, RE/MAX Escarpment Golfi Realty Inc.. ITSO
- C$654,9003 bd3 ba1.5k sqft4071 Fracchioni Dr, Lincoln, ON L0R 1B4For SaleMLS ID #40834834, Lisa Hensen, Salesperson, RE/MAX Escarpment Realty Inc.. ITSO
- C$639,9003 bd3 ba1.4k sqft6 Chestnut Dr #34, Grimsby, ON L3M 0C4For SaleMLS ID #40856307, Alex Hill, Salesperson, RE/MAX Escarpment Realty Inc.. ITSO
- C$649,9993 bd4 ba1.4k sqft4465 Comfort Cres, Lincoln, ON L3J 1M3For SaleMLS ID #40844387, Marjorie Senique, Salesperson, Keller Williams Complete Realty. ITSO
- C$594,0003 bd2 ba1.1k sqft4306 East Ave, Lincoln, ON L3J 0N8For SaleMLS ID #40846168, Bryan Jaskolka, Salesperson, CMI REAL ESTATE INC. ITSO
- C$619,9003 bd2 ba1.3k sqft4350 Henry Ave, Lincoln, ON L3J 0P4For SaleMLS ID #40827459, Charlie Dinardo, Salesperson, One Percent Realty Ltd.. ITSO
- C$689,9003 bd4 ba1.5k sqft5065 Serena Dr, Beamsville, ON L3J 1W6For SaleMLS ID #40852328, Rob Golfi, Salesperson, RE/MAX Escarpment Golfi Realty Inc.. ITSO
- C$619,0004 bd3 ba1k sqft4430 Michael Ave, Beamsville, ON L3J 0E1For SaleMLS ID #40847952, James Mccloskey, Salesperson, RE/MAX Realty Enterprises Inc.. ITSO
- C$649,9003 bd3 ba1.4k sqft4313 Central Ave, Lincoln, ON L0R 1B6For SaleMLS ID #40851994, Rob Golfi, Salesperson, RE/MAX Escarpment Golfi Realty Inc.. ITSO
- C$659,9003 bd3 ba1.6k sqft380 Lake St #21, Grimsby, ON L3M 0E8For SaleMLS ID #40855547, Jamie Allicock, Salesperson, Re/Max Escarpment Realty Inc.. ITSO
- C$615,0004 bd2 ba1.5k sqft4804 John St, Lincoln, ON L3J 0P5For SaleMLS ID #40852831, Brian Medeiros, Broker, RE/MAX Real Estate Centre Inc.. ITSO
- C$779,9003 bd2 ba1.7k sqft5331 Greenlane Rd, Lincoln, ON L0R 1B3For SaleMLS ID #40856450, Julie Swayze, Salesperson, RE/MAX Hallmark Realty Ltd. ITSO
- C$749,9003 bd2 ba1.2k sqft4117 Jordan Rd, Lincoln, ON L0R 1S0For SaleMLS ID #40856342, Bill Brouwer, Salesperson, RE/MAX Garden City Realty Inc.. ITSO
- C$549,9002 bd2 ba1.6k sqft4097 John Charles Blvd, Lincoln, ON L0R 2C0For SaleMLS ID #40856500, Sarah Stephenson Logue, Broker of Record, RE/MAX Escarpment Team Logue Realty Inc.. ITSO
- C$649,9003 bd2 ba1.8k sqft3235 Grassie Rd, West Lincoln, ON L0R 1M0For SaleMLS ID #40856604, Wayne Schilstra, Broker, RE/MAX Escarpment Realty Inc.. ITSO
