Welcome to elevated living in the sought after Vista Ridge Community. This custom designed Losani built home offers 2,268 sq ft of beautifully finished space above grade, plus 948 sq ft below blending luxury, comfort, and versatility. With 4+1 bedrooms and 3.5 bathrooms, it's ideal for growing families, multi-generational living, or those seeking income potential. The bright, open concept main floor is filled with natural light and showcases premium finishes throughout. At the heart of the home is a chef inspired kitchen featuring a striking Caesarstone waterfall island, stainless steel appliances, abundant cabinetry, and an oversized walk-in pantry; perfect for entertaining or everyday living. French doors extend the space to a private balcony, ideal for morning coffee or evening relaxation. Upstairs, the primary suite offers a true retreat with a custom walk-in closet and spa like ensuite with a Caesarstone vanity. Enjoy sweeping views of the Toronto skyline and Lake Ontario. Three additional generous sized bedrooms, a full bath, and convenient upper level laundry complete the upper floor. The fully finished lower level offers incredible flexibility with a separate entrance, additional bedroom, full bathroom and spacious rec room. With laundry, stove, and sink hookups in place, it's perfectly suited for an in-law suite or future rental. French doors lead to a fully fenced backyard perfect for relaxing or entertaining. A 200-amp panel adds value and supports future upgrades like an EV charger or hot tub. Situated in the heart of Beamsville, this home offers easy access to major highways, top-rated schools, the Bruce Trail, award-winning wineries, golf courses, restaurants, and a neighbourhood park/splash pad. Everything you need to enjoy a vibrant and convenient lifestyle. With luxurious finishes, thoughtful design, and endless potential, this home is truly a rare find. Don't miss out- schedule your private viewing today!
For sale
C$899,900
4071 Thomas St, Lincoln, ON L3J 0S5
5beds
4baths
Single Family Residence
Built in ----
3,492 Square Feet Lot
$-- Zestimate®
C$--/sqft
C$-- HOA
What's special
- 118 days
- 12
- 0
Zillow last checked:
Listing updated:
Listed by:
ROYAL LEPAGE NRC REALTY
Source: TRREB,MLS®#: X13076086 Originating MLS®#: Niagara Association of REALTORS
Originating MLS®#: Niagara Association of REALTORSFacts & features
Interior
Bedrooms & bathrooms
- Bedrooms: 5
- Bathrooms: 4
Primary bedroom
- Level: Second
- Dimensions: 5.39 x 5.02
Bedroom
- Level: Basement
- Dimensions: 3.56 x 3.47
Bedroom 2
- Level: Second
- Dimensions: 3.35 x 3.81
Bedroom 3
- Level: Second
- Dimensions: 3.25 x 3.86
Bedroom 4
- Level: Second
- Dimensions: 4.23 x 4.54
Bathroom
- Level: Basement
- Dimensions: 0 x 0
Bathroom
- Level: Main
- Dimensions: 0 x 0
Bathroom
- Level: Second
- Dimensions: 0 x 0
Dining room
- Level: Main
- Dimensions: 2.77 x 4.11
Great room
- Level: Main
- Dimensions: 4.2 x 5.2
Kitchen
- Level: Main
- Dimensions: 4.34 x 3.07
Laundry
- Level: Basement
- Dimensions: 2.13 x 1.28
Pantry
- Level: Main
- Dimensions: 1.8 x 2.3
Recreation
- Level: Basement
- Dimensions: 5.08 x 4.67
Heating
- Forced Air, Gas
Cooling
- Central Air
Features
- ERV/HRV, In-Law Capability
- Basement: Partially Finished
- Has fireplace: No
Interior area
- Living area range: 2000-2500 null
Video & virtual tour
Property
Parking
- Total spaces: 4
- Parking features: Private Double
- Has garage: Yes
Features
- Stories: 2
- Pool features: None
Lot
- Size: 3,492 Square Feet
- Features: School Bus Route, Fenced Yard, Golf, Hospital, Park, Rec./Commun.Centre, Rectangular Lot
Details
- Parcel number: 461041149
- Other equipment: Sump Pump
Construction
Type & style
- Home type: SingleFamily
- Property subtype: Single Family Residence
Materials
- Vinyl Siding, Brick
- Foundation: Poured Concrete
- Roof: Asphalt Shingle
Utilities & green energy
- Sewer: Sewer
Community & HOA
Location
- Region: Lincoln
Financial & listing details
- Tax assessed value: C$471,000
- Annual tax amount: C$7,312
- Date on market: 5/3/2026
Price history
Price history is unavailable.
Public tax history
Tax history is unavailable.
Climate risks
Neighborhood: Beamsville

Similar homes
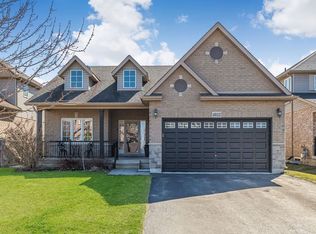
- C$1,050,0004 bd3 ba-- sqft4022 Bush Cres, Lincoln, ON L3J 0H2For Sale
 MLS ID #X13649548, RE/MAX GARDEN CITY REALTY INC, BROKERAGE. TRREB
 - C$869,0004 bd2 ba-- sqft2432 Port Robinson Rd, Thorold, ON L3B 5N5For Sale
 MLS ID #X13717314, ROYAL LEPAGE NRC REALTY. TRREB
 - C$899,0005 bd4 ba-- sqft96 Windwood Dr, Hamilton, ON L0R 1C0For Sale
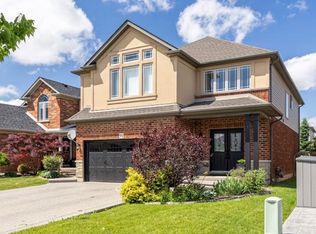 MLS ID #X13717740, RE/MAX MILLENNIUM REAL ESTATE. TRREB
 - C$998,0005 bd3 ba-- sqft180 Woodside Dr, Saint Catharines, ON L2T 1X6For Sale
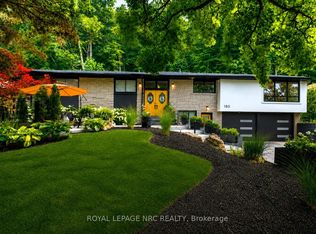 MLS ID #X13715722, ROYAL LEPAGE NRC REALTY. TRREB
