If you are looking for the comfort and convenience of a newer build home but also desire a peaceful, family oriented area with small town charm, this is the perfect home for you. This 3 bedroom detached home is located in Beamsville and is close to shopping, local wineries and trails along the Niagara escarpment. It is commuter friendly for those needing to commute towards the GTA or Niagara area and is a 10 min drive from the QEW. This home is laid out and designed to offer all the comforts of modern living. In the foyer you have interior access to the two car garage, 2 piece bathroom and coat closet. In the main living area you have an open concept layout with a beautifully designed kitchen and eat in area. The kitchen overlooks the living and dining room making it great for entertaining and keeping an eye on the kids. The second floor has 3 good sized bedrooms, the primary bedroom easily will fit a California King and has a full walk in closet and a separate double door closet. There is a private ensuite with double sink vanity, storage and beautiful glass standing shower. Laundry room is also located on this floor for added convenience. The Basement is partially finished and has an open concept rec room layout with electric fireplace and rough in for bathroom. **The above ground pool and equipment can be removed by the Seller if the Buyer does not want it.**
Sold for $875,000
C$875,000
4062 Thomas St, Lincoln, ON L3J 0S5
3beds
1,956sqft
Single Family Residence, Residential
Built in 2020
336 Square Feet Lot
$-- Zestimate®
C$447/sqft
C$2,822 Estimated rent
Home value
Not available
Estimated sales range
Not available
Not available
Owner options
List your home for rent
C$2,822/mo
Rent Zestimate®
Find your next renter with Zillow Rental Manager. Plus, with online applications, you can quickly screen prospective tenants – for free.
C$2,822/mo
Rent Zestimate®
Refinance and save
C$3,699/mo
Est. payment
Refinancing to a lower rate could help reduce your monthly payments and save thousands over the life of the loan.
C$3,699/mo
Est. payment
Explore your selling options
Work with a Zillow partner agent
Leverage their expertise and Zillow's premium Showcase listings to get your home seen by more buyers.
Get startedList with your own agent
Get your home in front of millions of buyers by listing it on Zillow.
Learn how to do itSell it yourself
Take full control of how buyers see your home on Zillow by listing For Sale by Owner (FSBO).
List your homeWhat's special
Zillow last checked:
Listing updated:
Listed by:
Sandra Longden, Salesperson,
Re/Max REALTY SERVICES INC
Source: ITSO,MLS®#: 40795990Originating MLS®#: Cornerstone Association of REALTORS®
Facts & features
Interior
Bedrooms & bathrooms
- Bedrooms: 3
- Bathrooms: 3
- Full bathrooms: 2
- 1/2 bathrooms: 1
- Main level bathrooms: 1
Other
- Description: Two Closets (1 full walk in, 1 double closet), Ensuite bathroom with double vanity
- Features: Ensuite, Walk-in Closet
- Level: Second
Bedroom
- Features: Carpet
- Level: Second
Bedroom
- Features: Carpet
- Level: Second
Bathroom
- Description: Main floor two piece bathroom
- Features: 2-Piece
- Level: Main
Bathroom
- Description: Primary Bedroom Ensuite Bathroom, double vanity with storage
- Features: 4-Piece, Double Vanity, Ensuite
- Level: Second
Bathroom
- Description: 4 piece bathroom with bathtub and shower
- Features: 4-Piece
- Level: Second
Kitchen
- Description: Open Concept with Centre Island Counter, Eat -in Breakfast area, walkout to backyard
- Level: Main
Laundry
- Description: Separate walk in room with Washer, Dryer and Laundry Sink
- Features: Laundry, Tile Floors
- Level: Second
Other
- Description: Open Concept, Combined living room and dining room area
- Level: Main
Heating
- Forced Air, Natural Gas
Cooling
- Central Air
Appliances
- Included: Water Heater, Dishwasher, Dryer, Gas Stove, Microwave, Range Hood, Refrigerator, Washer
- Laundry: Upper Level
Features
- Air Exchanger
- Basement: Full,Unfinished
- Has fireplace: No
Interior area
- Total structure area: 1,956
- Total interior livable area: 1,956 sqft
- Finished area above ground: 1,956
Property
Parking
- Total spaces: 4
- Parking features: Attached Garage, Garage Door Opener, Private Drive Double Wide
- Attached garage spaces: 2
- Uncovered spaces: 2
Features
- Frontage type: South
- Frontage length: 39.37
Lot
- Size: 336 Square Feet
- Dimensions: 39.37 x 91.86
- Features: Urban, Park, Schools, Shopping Nearby, Trails
Details
- Parcel number: 461041135
- Zoning: R2 - 28H
- Other equipment: Pool Equipment
Construction
Type & style
- Home type: SingleFamily
- Architectural style: Two Story
- Property subtype: Single Family Residence, Residential
Materials
- Aluminum Siding, Brick
- Roof: Asphalt Shing
Condition
- 6-15 Years
- New construction: No
- Year built: 2020
Utilities & green energy
- Sewer: Sewer (Municipal)
- Water: Municipal-Metered
Community & HOA
Location
- Region: Lincoln
Financial & listing details
- Price per square foot: C$447/sqft
- Annual tax amount: C$6,644
- Date on market: 1/5/2026
- Inclusions: Dishwasher, Dryer, Garage Door Opener, Gas Stove, Microwave, Pool Equipment, Range Hood, Refrigerator, Washer, All Existing Light Fixtures, All Window Blinds, Mirrors In Bathrooms, Above Ground Pool And Equipment (Can Be Excluded And Removed If Buyer Does Not Want It), Shed, Garage Door Opener, Fridge, Gas Stove, Dishwasher, Washer And Dryer
Price history
| Date | Event | Price |
|---|---|---|
| 3/26/2026 | Sold | C$875,000C$447/sqft |
Source: ITSO #40795990 Report a problem | ||
Public tax history
Tax history is unavailable.
Neighborhood: Beamsville
Nearby homes
- C$900,0003 bd4 ba1.8k sqft4054 Thomas St, Lincoln, ON L3J0S5Sold
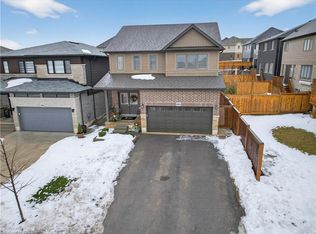
- C$1,250,0005 bd4 ba-- sqft4069 Brock St N, Lincoln, ON L3J0S8For Sale
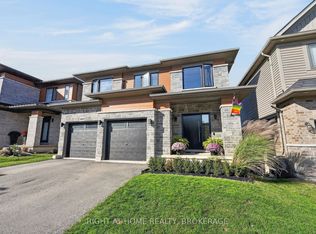
- C$1,250,0005 bd4 ba2.3k sqft4069 Brock St, Lincoln, ON L3J0S8For Sale

- C$---- bd-- ba-- sqft4037 Stadelbauer Dr, Lincoln, ON L3J0S5Off Market
- C$899,9004 bd3 ba2.6k sqft4076 Healing St, Lincoln, ON L3J0S4New Construction
- C$1,374,9006 bd4 ba2.7k sqft4040 Stadelbauer Dr, Beamsville, ON L0R1B4For Sale
- C$1,033,0004 bd3 ba2.4k sqft4068 Brock St, Lincoln, ON L3J0S8Sold
- C$949,9004 bd3 ba-- sqft4048 Stadelbauer Dr, Lincoln, ON L3J0S4For Sale
Nearby schools
GreatSchools rating
- 4/10Maple Avenue SchoolGrades: PK-6Distance: 21.9 mi
- 3/10Gaskill Preparatory SchoolGrades: 7-8Distance: 23.4 mi
- 3/10Niagara Falls High SchoolGrades: 9-12Distance: 24.1 mi
