Welcome to this beautifully designed 2020 Losani-built home, where curb appeal meets pride of ownership. Nestled in the highly sought-after Vista Ridge community of Beamsville. The exterior is striking with upgraded stucco and stone finishes and new interlock stonework. This luxurious 4 bedroom residence offers an impressive 3,300+sqft of meticulously maintained living space with California shutters throughout. As you enter through the double door entry you are greeted with tons of natural light. The main level is the heart of the home featuring an open concept layout, porcelain tiles, hardwood floors, 9ft ceilings and an oak staircase. The kitchen is a chefs dream, with a stainless steel gas stove, white high-quality cabinetry, excellent sized pantry, upgraded modern lighting, and granite countertops with a separate island for entertaining. The family room has wall to wall custom millwork creating a perfect display for a large TV and decor to showcase your style. Step outside to the backyard oasis, complete with high-end interlock and a new fence, perfect for relaxing or entertaining in privacy and comfort under the gazebo! Upstairs you will find all the bedrooms to be spacious including a 5pc ensuite in the primary retreat. Located just minutes from the QEW, top schools, Bruce Trail, wineries, restaurants, and parks/splash pads. With no expense spared and a move-in-ready condition, this property is the ideal blend of luxury, comfort, and modern living. Don’t miss out on this exceptional opportunity to own a piece of Beamsville’s finest real estate!
Sold for $1,033,000
C$1,033,000
4068 Brock St, Lincoln, ON L3J 0S8
4beds
2,442sqft
Single Family Residence, Residential
Built in ----
3,315 Square Feet Lot
$-- Zestimate®
C$423/sqft
C$4,239 Estimated rent
Home value
Not available
Estimated sales range
Not available
Not available
Owner options
List your home for rent
C$4,239/mo
Rent Zestimate®
Find your next renter with Zillow Rental Manager. Plus, with online applications, you can quickly screen prospective tenants – for free.
C$4,239/mo
Rent Zestimate®
Refinance and save
C$4,367/mo
Est. payment
Refinancing to a lower rate could help reduce your monthly payments and save thousands over the life of the loan.
C$4,367/mo
Est. payment
Explore your selling options
Work with a Zillow partner agent
Leverage their expertise and Zillow's premium Showcase listings to get your home seen by more buyers.
Get startedList with your own agent
Get your home in front of millions of buyers by listing it on Zillow.
Learn how to do itSell it yourself
Take full control of how buyers see your home on Zillow by listing For Sale by Owner (FSBO).
List your homeWhat's special
Curb appealNew interlock stoneworkMeticulously maintained living spaceCalifornia shuttersTons of natural lightOpen concept layoutPorcelain tiles
Zillow last checked:
Listing updated:
Listed by:
Michael Phinney, Salesperson,
Royal LePage Real Estate Services Phinney Real Estate,
Non Member, Salesperson,
Royal LePage RES Phinney Real Estate
Source: ITSO,MLS®#: 40715346Originating MLS®#: Cornerstone Association of REALTORS®
Facts & features
Interior
Bedrooms & bathrooms
- Bedrooms: 4
- Bathrooms: 3
- Full bathrooms: 2
- 1/2 bathrooms: 1
- Main level bathrooms: 1
Other
- Level: Second
Bedroom
- Level: Second
Bedroom
- Level: Second
Bedroom
- Level: Second
Bathroom
- Features: 2-Piece
- Level: Main
Bathroom
- Features: 4-Piece
- Level: Second
Other
- Features: 5+ Piece
- Level: Second
Dining room
- Features: California Shutters, Open Concept, Professionally Designed, Vinyl Flooring
- Level: Main
Kitchen
- Features: California Shutters, Open Concept, Tile Floors, Walkout to Balcony/Deck
- Level: Main
Laundry
- Level: Main
Living room
- Features: Linen Closet, Tile Floors
- Level: Main
Heating
- Natural Gas
Cooling
- Central Air
Appliances
- Included: Dishwasher, Dryer, Gas Oven/Range, Gas Stove, Microwave, Range Hood, Refrigerator, Stove, Washer
- Laundry: Main Level
Features
- Built-In Appliances, Ventilation System
- Windows: Window Coverings
- Basement: Full,Unfinished
- Has fireplace: No
Interior area
- Total structure area: 2,442
- Total interior livable area: 2,442 sqft
- Finished area above ground: 2,442
Property
Parking
- Total spaces: 6
- Parking features: Attached Garage, Asphalt, Private Drive Single Wide
- Attached garage spaces: 2
- Uncovered spaces: 4
Features
- Exterior features: Landscape Lighting, Landscaped, Lighting
- Has view: Yes
- Frontage type: North
- Frontage length: 36.09
Lot
- Size: 3,315 Square Feet
- Dimensions: 36.09 x 91.86
- Features: Urban, Paved, City Lot, Greenbelt, Highway Access, Hospital, Landscaped, Library, Major Highway, Park, Place of Worship, Playground Nearby, Public Parking, Quiet Area, Rec./Community Centre, Schools, Shopping Nearby, Trails, View from Escarpment
Details
- Parcel number: 461041429
- Zoning: R2-28 (H)
Construction
Type & style
- Home type: SingleFamily
- Architectural style: Two Story
- Property subtype: Single Family Residence, Residential
Materials
- Stone, Stucco
- Foundation: Unknown
- Roof: Asphalt Shing
Condition
- 0-5 Years
- New construction: No
Utilities & green energy
- Sewer: Sewer (Municipal)
- Water: Municipal
Community & HOA
Community
- Security: Smoke Detector
Location
- Region: Lincoln
Financial & listing details
- Price per square foot: C$423/sqft
- Annual tax amount: C$6,759
- Date on market: 4/10/2025
- Inclusions: Dishwasher, Dryer, Gas Oven/Range, Gas Stove, Microwave, Range Hood, Refrigerator, Smoke Detector, Stove, Washer, Window Coverings, All Elfs, Window Coverings, Appliances, Washer, Dryer, Outdoor Tv, Hottub.
Price history
| Date | Event | Price |
|---|---|---|
| 5/29/2025 | Sold | C$1,033,000C$423/sqft |
Source: ITSO #40715346 Report a problem | ||
Public tax history
Tax history is unavailable.
Neighborhood: Beamsville
Nearby homes
- C$---- bd-- ba-- sqft4067 Brock St, Lincoln, ON L0R1B4Off Market
- C$--4 bd4 ba2.9k sqft4000 Highland Park Dr, Lincoln, ON L0R1B4Off Market
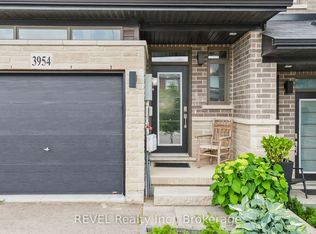
- C$689,9003 bd4 ba-- sqft3954 Crown St, Lincoln, ON L3J0T1For Sale
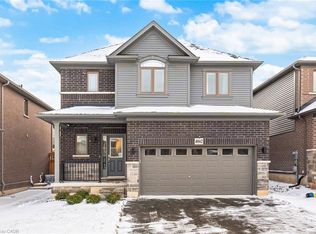
- C$875,0003 bd3 ba1.9k sqft4062 Thomas St, Lincoln, ON L3J0S5Sold
- C$---- bd-- ba-- sqft4037 Stadelbauer Dr, Lincoln, ON L3J0S5Off Market
- C$900,0003 bd4 ba1.8k sqft4054 Thomas St, Lincoln, ON L3J0S5Sold
- C$879,9005 bd4 ba-- sqft4071 Thomas St, Lincoln, ON L3J0S5For Sale
- C$669,0003 bd3 ba1.6k sqft3963 Crown St, Lincoln, ON L3J0T1For Sale
Nearby schools
GreatSchools rating
- 4/10Maple Avenue SchoolGrades: PK-6Distance: 21.9 mi
- 3/10Gaskill Preparatory SchoolGrades: 7-8Distance: 23.4 mi
- 3/10Niagara Falls High SchoolGrades: 9-12Distance: 24 mi
