ESCARPMENT BENCH LIVING WITH HEATED SALTWATER POOL IN A FAMILY-FRIENDLY NEIGHBOURHOOD Welcome to life on the Beamsville Bench, where vineyard views, fresh air, and a true sense of community come together. Located in a sought-after new subdivision close to parks and schools, this fully finished 2-storey detached home blends comfort, style, and everyday functionality in one of Niagara’s most desirable settings. Hardwood throughout the main level and up the staircase creates a warm, timeless feel from the moment you step inside. The spacious layout is designed for connection, with a cozy fireplace anchoring the living area and a gas stove in the kitchen that makes both weeknight dinners and entertaining seamless. Upstairs features large, generous bedrooms with room to truly spread out, creating comfort and flexibility for families at every stage. With 3.5 bathrooms throughout, busy mornings run smoothly and guests enjoy added privacy. The fully finished basement extends your living space with luxury vinyl flooring and a three-piece bathroom—ideal for a rec room, home office, gym, or additional family space. Step outside to your private backyard retreat. The heated inground saltwater pool is surrounded by concrete and complemented by a gazebo, creating the ultimate setting for summer gatherings and relaxing evenings. Custom exterior lighting enhances curb appeal, upgraded architectural shingles add long-term durability, and the epoxy-finished garage floor adds a polished, practical touch. Minutes to wineries, trails, local shops, schools, parks, and commuter routes, this home delivers the lifestyle today’s families are looking for on the Beamsville Bench. Experience the comfort, space, and setting that make this home truly special.
Sold for $900,000
C$900,000
4054 Thomas St, Lincoln, ON L3J 0S5
3beds
1,847sqft
Single Family Residence, Residential
Built in 2020
308 Square Feet Lot
$-- Zestimate®
C$487/sqft
C$3,585 Estimated rent
Home value
Not available
Estimated sales range
Not available
Not available
Owner options
List your home for rent
C$3,585/mo
Rent Zestimate®
Find your next renter with Zillow Rental Manager. Plus, with online applications, you can quickly screen prospective tenants – for free.
C$3,585/mo
Rent Zestimate®
Refinance and save
C$3,805/mo
Est. payment
Refinancing to a lower rate could help reduce your monthly payments and save thousands over the life of the loan.
C$3,805/mo
Est. payment
Explore your selling options
Work with a Zillow partner agent
Leverage their expertise and Zillow's premium Showcase listings to get your home seen by more buyers.
Get startedList with your own agent
Get your home in front of millions of buyers by listing it on Zillow.
Learn how to do itSell it yourself
Take full control of how buyers see your home on Zillow by listing For Sale by Owner (FSBO).
List your homeWhat's special
Zillow last checked:
Listing updated:
Listed by:
Steve Augustine, Broker of Record,
Your Home Sold Guaranteed Realty Elite
Source: ITSO,MLS®#: 40809855Originating MLS®#: Cornerstone Association of REALTORS®
Facts & features
Interior
Bedrooms & bathrooms
- Bedrooms: 3
- Bathrooms: 4
- Full bathrooms: 3
- 1/2 bathrooms: 1
- Main level bathrooms: 1
Other
- Features: Ensuite, Walk-in Closet
- Level: Second
Bedroom
- Level: Second
Bedroom
- Level: Second
Bathroom
- Features: 2-Piece
- Level: Main
Bathroom
- Features: 4-Piece
- Level: Second
Bathroom
- Features: 3-Piece
- Level: Lower
Other
- Features: 4-Piece
- Level: Second
Dining room
- Level: Main
Kitchen
- Level: Main
Living room
- Features: Fireplace
- Level: Main
Recreation room
- Features: Fireplace
- Level: Lower
Heating
- Forced Air, Natural Gas
Cooling
- Central Air
Appliances
- Included: Water Heater, Refrigerator
- Laundry: In-Suite, Upper Level
Features
- Air Exchanger, Auto Garage Door Remote(s), Central Vacuum Roughed-in
- Basement: Full,Finished
- Number of fireplaces: 2
- Fireplace features: Electric, Family Room, Gas, Recreation Room
Interior area
- Total structure area: 1,847
- Total interior livable area: 1,847 sqft
- Finished area above ground: 1,847
Property
Parking
- Total spaces: 4
- Parking features: Attached Garage, Private Drive Double Wide
- Attached garage spaces: 2
- Uncovered spaces: 2
Features
- Stories: 2
- Patio & porch: Patio
- Exterior features: Landscaped, Lighting, Privacy
- Has private pool: Yes
- Pool features: In Ground, Salt Water
- Frontage type: South
- Frontage length: 36.09
Lot
- Size: 308 Square Feet
- Dimensions: 36.09 x 91.86
- Features: Urban, Rectangular, Dog Park, Highway Access, Library, Park, Place of Worship, Playground Nearby, Rec./Community Centre, School Bus Route, Schools, Shopping Nearby
Details
- Additional structures: Gazebo, Shed(s)
- Parcel number: 461041131
- Zoning: R2-28 (H)
Construction
Type & style
- Home type: SingleFamily
- Architectural style: Two Story
- Property subtype: Single Family Residence, Residential
Materials
- Brick, Stone, Vinyl Siding
- Foundation: Poured Concrete
- Roof: Asphalt Shing
Condition
- 6-15 Years
- New construction: No
- Year built: 2020
Utilities & green energy
- Sewer: Sewer (Municipal)
- Water: Municipal
Community & HOA
Community
- Security: Carbon Monoxide Detector(s), Smoke Detector(s)
Location
- Region: Lincoln
Financial & listing details
- Price per square foot: C$487/sqft
- Annual tax amount: C$7,374
- Date on market: 3/5/2026
- Inclusions: Refrigerator, Gas Stove, Dishwasher, Built-In-Microwave, Washer & Dryer, Bar Fridge In Basement All Window Coverings, All Existing Electric Light Fixtures, Gazebo In Backyard, Shed In Backyard, All Pool Attachments & Equipment
- Exclusions: Tv's And Tv Wall Mounts, Statue In Backyard Garden, Outdoor Furniture, Garage Storage Cabinets
Price history
| Date | Event | Price |
|---|---|---|
| 6/2/2026 | Sold | C$900,000C$487/sqft |
Source: ITSO #40809855 Report a problem | ||
Public tax history
Tax history is unavailable.
Neighborhood: Beamsville
Nearby homes
- C$---- bd-- ba-- sqft4037 Stadelbauer Dr, Lincoln, ON L3J0S5Off Market
- C$875,0003 bd3 ba1.9k sqft4062 Thomas St, Lincoln, ON L3J0S5Sold
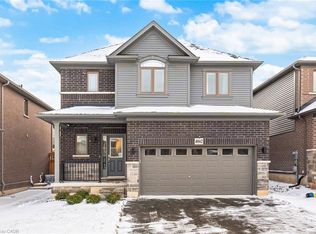
- C$949,9004 bd3 ba2.9k sqft4048 Stadelbauer Dr, Lincoln, ON L3J0S4For Sale

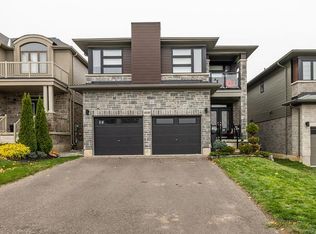
- C$1,374,9006 bd4 ba2.7k sqft4040 Stadelbauer Dr, Beamsville, ON L0R1B4For Sale
- C$---- bd-- ba-- sqft4067 Brock St, Lincoln, ON L0R1B4Off Market
- C$1,110,0005 bd3 ba3k sqft4047 Highland Park Dr, Lincoln, ON L3J0S9Sold
- C$879,9005 bd4 ba-- sqft4071 Thomas St, Lincoln, ON L3J0S5For Sale
- C$1,033,0004 bd3 ba2.4k sqft4068 Brock St, Lincoln, ON L3J0S8Sold
Nearby schools
GreatSchools rating
- 4/10Maple Avenue SchoolGrades: PK-6Distance: 21.9 mi
- 3/10Gaskill Preparatory SchoolGrades: 7-8Distance: 23.4 mi
- 3/10Niagara Falls High SchoolGrades: 9-12Distance: 24.1 mi
Schools provided by the listing agent
- Elementary: Jacob Beam Ps, St Mark Catholic Es
- High: West Niagara Ss, Blessed Trinity Catholic Ss
Source: ITSO. This data may not be complete. We recommend contacting the local school district to confirm school assignments for this home.
