5 UPPER BEDROOMS. WALKOUT BASEMENT. CHEF’S KITCHEN & BUTLER PANTRY. COVERED PORCH. This stunning luxury home nestled on the beautiful Beamsville Bench sits in the heart of wine country with views of Lake Ontario and the Toronto skyline. Built just three years ago by Losani Homes, this JEWELL II floorplan on a 50’ wide lot features a rare 5-bedroom layout on the second floor. This home is perfect for growing families who work from home. The main level is modern and elegant with an oversized living room, dining room, chef’s kitchen and soaring butler’s pantry. The unfinished walkout basement is perfect for an in-law suite, home gym, or vibrant entertaining space—perfect for multi-generational living or additional room for everyone. Located amidst world-class wineries, restaurants and stunning landscapes, you’re just minutes from all Beamsville’s best shops and downtown. Don’t let this opportunity slip away.
Sold for $1,110,000
C$1,110,000
4047 Highland Park Dr, Lincoln, ON L3J 0S9
5beds
3,038sqft
Single Family Residence, Residential
Built in ----
5,166 Square Feet Lot
$-- Zestimate®
C$365/sqft
C$4,348 Estimated rent
Home value
Not available
Estimated sales range
Not available
Not available
Owner options
List your home for rent
C$4,348/mo
Rent Zestimate®
Find your next renter with Zillow Rental Manager. Plus, with online applications, you can quickly screen prospective tenants – for free.
C$4,348/mo
Rent Zestimate®
Refinance and save
C$4,693/mo
Est. payment
Refinancing to a lower rate could help reduce your monthly payments and save thousands over the life of the loan.
C$4,693/mo
Est. payment
Explore your selling options
Work with a Zillow partner agent
Leverage their expertise and Zillow's premium Showcase listings to get your home seen by more buyers.
Get startedList with your own agent
Get your home in front of millions of buyers by listing it on Zillow.
Learn how to do itSell it yourself
Take full control of how buyers see your home on Zillow by listing For Sale by Owner (FSBO).
List your homeWhat's special
Walkout basementButler pantryCovered porchDining room
Zillow last checked:
Listing updated:
Listed by:
Jake Nicolle, Salesperson,
EXP REALTY OF CANADA INC
Source: ITSO,MLS®#: 40719329Originating MLS®#: Cornerstone Association of REALTORS®
Facts & features
Interior
Bedrooms & bathrooms
- Bedrooms: 5
- Bathrooms: 3
- Full bathrooms: 2
- 1/2 bathrooms: 1
- Main level bathrooms: 1
Other
- Level: Second
Bedroom
- Level: Second
Bedroom
- Level: Second
Bedroom
- Level: Second
Bedroom
- Level: Second
Bathroom
- Features: 2-Piece
- Level: Main
Bathroom
- Features: 4-Piece
- Level: Second
Other
- Features: 4-Piece
- Level: Second
Dining room
- Level: Main
Family room
- Level: Main
Foyer
- Level: Main
Kitchen
- Level: Main
Laundry
- Level: Second
Living room
- Level: Main
Heating
- Forced Air, Natural Gas
Cooling
- Central Air
Appliances
- Included: Dishwasher, Dryer, Refrigerator, Stove, Washer
Features
- Other
- Basement: Walk-Out Access,Full,Unfinished
- Has fireplace: No
Interior area
- Total structure area: 3,038
- Total interior livable area: 3,038 sqft
- Finished area above ground: 3,038
Property
Parking
- Total spaces: 4
- Parking features: Attached Garage, Private Drive Double Wide
- Attached garage spaces: 2
- Uncovered spaces: 2
Features
- Frontage type: East
- Frontage length: 49.21
Lot
- Size: 5,166 Square Feet
- Dimensions: 49.21 x 104.99
- Features: Urban, Park, Place of Worship, Trails
Details
- Parcel number: 461041463
- Zoning: R2-28 (H)
Construction
Type & style
- Home type: SingleFamily
- Architectural style: Two Story
- Property subtype: Single Family Residence, Residential
Materials
- Brick, Vinyl Siding
- Foundation: Poured Concrete
- Roof: Asphalt Shing
Condition
- 0-5 Years
- New construction: No
Utilities & green energy
- Sewer: Sewer (Municipal)
- Water: Municipal
Community & HOA
Location
- Region: Lincoln
Financial & listing details
- Price per square foot: C$365/sqft
- Annual tax amount: C$8,359
- Date on market: 4/21/2025
- Inclusions: Dishwasher, Dryer, Refrigerator, Stove, Washer, See Schedule B
- Exclusions: See Schedule B
Price history
| Date | Event | Price |
|---|---|---|
| 7/4/2025 | Sold | C$1,110,000C$365/sqft |
Source: ITSO #40719329 Report a problem | ||
Public tax history
Tax history is unavailable.
Neighborhood: Beamsville
Nearby homes
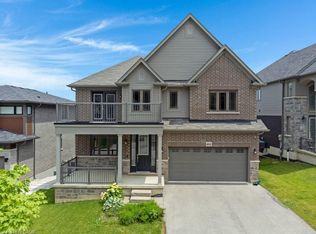
- C$1,299,9994 bd4 ba3.2k sqft4041 Highland Park Dr, Lincoln, ON L3J0S9For Sale
- C$---- bd-- ba-- sqft4037 Stadelbauer Dr, Lincoln, ON L3J0S5Off Market
- C$1,149,9004 bd4 ba3.5k sqft4057 Highland Park Dr, Lincoln, ON L3J0S9Pending

- C$900,0003 bd4 ba1.8k sqft4054 Thomas St, Lincoln, ON L3J0S5Sold
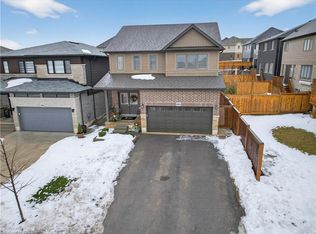
- C$949,9004 bd3 ba2.9k sqft4048 Stadelbauer Dr, Lincoln, ON L3J0S4For Sale
- C$875,0003 bd3 ba1.9k sqft4062 Thomas St, Lincoln, ON L3J0S5Sold
- C$---- bd-- ba-- sqft4067 Brock St, Lincoln, ON L0R1B4Off Market
- C$1,033,0004 bd3 ba2.4k sqft4068 Brock St, Lincoln, ON L3J0S8Sold
Nearby schools
GreatSchools rating
- 4/10Maple Avenue SchoolGrades: PK-6Distance: 22 mi
- 3/10Gaskill Preparatory SchoolGrades: 7-8Distance: 23.5 mi
- 3/10Niagara Falls High SchoolGrades: 9-12Distance: 24.1 mi
- Ontario
- Niagara Regional Municipality
- Lincoln
- L3J 0S9
- Beamsville
- 4047 Highland Park Dr
