Designed to impress and built to be lived in, 4057 Highland Park Drive is a seamless blend of style, space, and sophistication, set in one of Beamsville’s most coveted pockets. If you're someone who loves entertaining and having a home that is the ultimate backdrop for unforgettable memories, you're going to love this property. The home impresses with soaring 10-foot ceilings on the main level and 9-foot ceilings upstairs, creating a bright, luxurious feel throughout. Upgraded tile flooring and engineered hardwood add a refined, elevated finish across the main living spaces. The main floor is designed for both everyday living and effortless entertaining, featuring a formal sitting room at the front and an expansive open-concept kitchen, dining, and living space at the rear. A gas fireplace anchors the living room, while oversized sliding doors lead to a large composite deck—an impressive upgrade—offering privacy and glimpses of Lake Ontario and the Toronto skyline. The kitchen is both stylish and functional, complete with quartz countertops, a large island, herringbone backsplash, modern shaker cabinetry, and a walk-in pantry. A separate prep area complete with an additional sink, range, microwave, hood fan, and storage adds flexibility for hosting. Upstairs, four spacious bedrooms are complemented by a versatile loft area. The primary suite is a standout, featuring elevated views, two oversized walk-in closets, and a spa-like ensuite with double vanity, soaker tub, and glass shower. One bedroom showcases impressive 12-foot ceilings and oversized windows. Additional highlights include upper-level laundry and an unfinished walk-out basement with endless potential. Set among newer, architecturally refined homes, and just steps to wineries, restaurants, cafés, and with easy highway access—this is Beamsville Bench living at its finest.
Pending
C$1,149,900
4057 Highland Park Dr, Lincoln, ON L3J 0S9
4beds
3,560sqft
Single Family Residence, Residential
Built in ----
5,105 Square Feet Lot
$-- Zestimate®
C$323/sqft
C$-- HOA
What's special
Bright luxurious feel throughoutUpgraded tile flooringEngineered hardwoodQuartz countertopsLarge islandHerringbone backsplashModern shaker cabinetry
- 78 days
- 1
- 0
Zillow last checked:
Listing updated:
Listed by:
Jake Nicolle, Salesperson,
REAL BROKER ONTARIO LTD BROKERAGE 1800R,
David Robbio, Broker,
REAL BROKER ONTARIO LTD BROKERAGE 1800R
Source: ITSO,MLS®#: 40839123Originating MLS®#: Cornerstone Association of REALTORS®
Facts & features
Interior
Bedrooms & bathrooms
- Bedrooms: 4
- Bathrooms: 4
- Full bathrooms: 3
- 1/2 bathrooms: 1
- Main level bathrooms: 1
Other
- Level: Second
Bedroom
- Level: Second
Bedroom
- Level: Second
Bedroom
- Level: Second
Bathroom
- Features: 2-Piece
- Level: Main
Bathroom
- Features: 5+ Piece
- Level: Second
Bathroom
- Features: 4-Piece
- Level: Second
Bathroom
- Features: 4-Piece
- Level: Second
Basement
- Level: Basement
Breakfast room
- Level: Main
Dining room
- Level: Main
Family room
- Level: Main
Foyer
- Level: Main
Kitchen
- Level: Main
Laundry
- Level: Second
Living room
- Level: Main
Pantry
- Level: Main
Heating
- Forced Air, Natural Gas
Cooling
- Central Air
Appliances
- Included: Dishwasher, Dryer, Microwave, Refrigerator, Stove, Washer
- Laundry: In-Suite, Upper Level
Features
- Other
- Windows: Window Coverings
- Basement: Walk-Out Access,Full,Unfinished
- Has fireplace: No
Interior area
- Total structure area: 3,560
- Total interior livable area: 3,560 sqft
- Finished area above ground: 3,560
Video & virtual tour
Property
Parking
- Total spaces: 4
- Parking features: Attached Garage, Garage Door Opener, Private Drive Double Wide
- Attached garage spaces: 2
- Uncovered spaces: 2
Features
- Stories: 2
- Patio & porch: Patio
- Exterior features: Balcony
- Frontage type: East
- Frontage length: 48.56
Lot
- Size: 5,105 Square Feet
- Dimensions: 48.56 x 105.14
- Features: Urban, Park, Schools
Details
- Parcel number: 461041468
- Zoning: R2-28 (H)
Construction
Type & style
- Home type: SingleFamily
- Property subtype: Single Family Residence, Residential
Materials
- Brick
- Foundation: Poured Concrete
- Roof: Asphalt Shing
Condition
- 0-5 Years
- New construction: No
Utilities & green energy
- Sewer: Sewer (Municipal)
- Water: Municipal
Community & HOA
Location
- Region: Lincoln
Financial & listing details
- Price per square foot: C$323/sqft
- Annual tax amount: C$10,879
- Date on market: 6/12/2026
- Inclusions: Dishwasher, Dryer, Garage Door Opener, Microwave, Refrigerator, Stove, Washer, Window Coverings
Price history
| Date | Event | Price |
|---|---|---|
| 7/8/2026 | Pending sale | C$1,149,900C$323/sqft |
Source: ITSO #40839123 Report a problem | ||
| 6/29/2026 | Contingent | C$1,149,900C$323/sqft |
Source: ITSO #40839123 Report a problem | ||
| 6/12/2026 | Listed for sale | C$1,149,900C$323/sqft |
Source: ITSO #40839123 Report a problem | ||
Public tax history
Tax history is unavailable.
Climate risks
Neighborhood: Beamsville
Similar homes
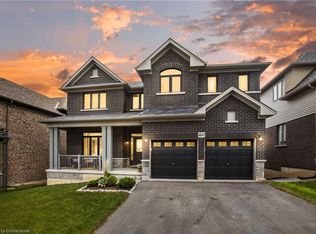
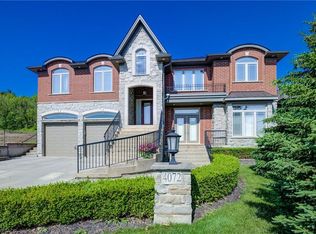
- C$1,299,9994 bd4 ba3.2k sqft4041 Highland Park Dr, Lincoln, ON L3J 0S9For Sale
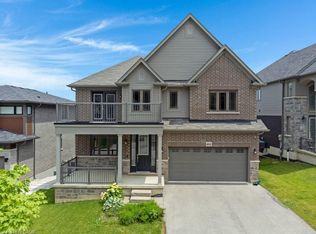 MLS ID #40853709, Inna Balandina, Broker, Right at Home Realty. ITSO
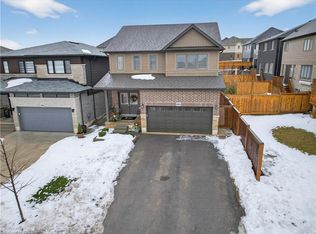
 - C$949,9004 bd3 ba2.9k sqft4048 Stadelbauer Dr, Lincoln, ON L3J 0S4For Sale
 MLS ID #40834183, Jake Nicolle, Salesperson, REAL BROKER ONTARIO LTD BROKERAGE 1800R. ITSO
 - C$1,149,0004 bd3 ba2.4k sqft131 Terrace Dr, Grimsby, ON L3M 0L2For Sale
 MLS ID #40857376, Adrian Kiani Khalkhal, Salesperson, Right at Home Realty. ITSO
 - C$889,0004 bd4 ba2.1k sqft4451 Comfort Cres, Beamsville, ON L3J 1M2For Sale
 MLS ID #40857624, Lynn Fee, Salesperson, RE/MAX Escarpment Realty Inc.. ITSO
