AN EXQUISITE BUILDERS OWN HOME | A TRULY ONE-OF-A-KIND MASTERPIECE. Designed with Meticulous Attention to Detail, Built to the Highest Standards, this Distinguished Raised Bungalow offers an Impressive 5,500sqft of Living Space. Essentially 2 Bungalows in 1. Separate Above-Grade Entrances, Ideal for Multigenerational, In-Law Suite, or a Substantial Single-Family Home. Nestled into the Escarpment on a Serene 1/3-Acre Ravine Lot (68x250). No Expense Spared in its Construction, from the Timeless Brick & Stone Exterior to the Custom-Built Dream Kitchen with Dining Area, a Large Center Island & Walk-In Pantry plus Separate Formal Dining. The Main Level (3,000 sqft) Features 9ft Ceilings, 3 Bedrooms & 2 Full Baths, including a Luxurious Primary Suite with Vaulted Ceiling, Juliette Balcony & Opulent 6-Piece Ensuite with Heated Floors & a Large Glass Shower. The Ground Level (2,500 sqft) Features 9ft Ceilings, Private Entrance, Full-Sized Windows, a Second Primary Suite with an Ensuite, a Roughed-In Kitchen, an Option for Separate Laundry & the Flexibility to Create Additional Rooms. Sophisticated Details Include: Transom Windows, California Shutters & Hunter Douglas Blinds, Rounded-Edges, Upgraded Trim, Casings & Decorative Crown Moulding, Maple Hardwood Floors, Covered Stamped Concrete Patio, Built-In Speakers throughout both Levels & Outside, Professional Landscaping with Sprinkler System & Potential for an Elevator. The Property also Features a Double Garage and an Accommodating Double Driveway. Set in a Desirable Family Neighbourhood, Conveniently Located near Schools, Parks and the Bruce Trail. In the heart of the Niagara Wine Route, a haven for Orchards, Vineyards & Wineries offering Cultivated Dining Experiences. A Picturesque & Quaint Downtown with Shops, Markets & Restaurants in Century Old Brick Buildings. Easily Accessible from the QEW. Minutes to World Class Golf Courses. Offering Elegance, Comfort & Endless Possibilities. It's Not Just a Home its a Lifestyle.
For sale
C$1,750,000
4072 Highland Park Dr, Lincoln, ON L3J 0M3
4beds
4baths
Single Family Residence
Built in ----
0.39 Acres Lot
$-- Zestimate®
C$--/sqft
C$-- HOA
What's special
- 133 days |
- 7 |
- 0 |
Zillow last checked:
Listing updated:
Listed by:
RE/MAX REAL ESTATE CENTRE INC.
Source: TRREB,MLS®#: X12998338 Originating MLS®#: Toronto Regional Real Estate Board
Originating MLS®#: Toronto Regional Real Estate BoardFacts & features
Interior
Bedrooms & bathrooms
- Bedrooms: 4
- Bathrooms: 4
Primary bedroom
- Level: Main
- Dimensions: 4.85 x 5.26
Primary bedroom
- Level: Ground
- Dimensions: 5.89 x 4.04
Bedroom 2
- Level: Main
- Dimensions: 3.23 x 4.75
Bedroom 3
- Level: Main
- Dimensions: 3.56 x 4.54
Breakfast
- Level: Main
- Dimensions: 4.8 x 4.67
Dining room
- Level: Main
- Dimensions: 6.05 x 6.76
Kitchen
- Level: Main
- Dimensions: 4.8 x 5.05
Laundry
- Level: Main
- Dimensions: 3 x 4.78
Living room
- Level: Main
- Dimensions: 5.99 x 5.26
Mud room
- Level: Ground
- Dimensions: 6.38 x 2.95
Pantry
- Level: Main
- Dimensions: 1.65 x 2.84
Recreation
- Level: Ground
- Dimensions: 9.47 x 13.77
Utility room
- Level: Ground
- Dimensions: 6.2 x 7.65
Heating
- Forced Air, Gas
Cooling
- Central Air
Appliances
- Included: Built-In Oven, Disposal
Features
- In-Law Capability, Primary Bedroom - Main Floor
- Flooring: Carpet Free
- Basement: Finished with Walk-Out,Separate Entrance,Walk-Out Access,Full,Finished
- Has fireplace: Yes
- Fireplace features: Natural Gas
Interior area
- Living area range: 3000-3500 null
Video & virtual tour
Property
Parking
- Total spaces: 8
- Parking features: Private Double, Garage Door Opener
- Has garage: Yes
Features
- Exterior features: Lawn Sprinkler System, Lighting, Landscaped
- Pool features: None
Lot
- Size: 0.39 Acres
- Features: Ravine, Greenbelt/Conservation, School, School Bus Route, Wooded/Treed, Rectangular Lot
- Topography: Wooded/Treed
Details
- Parcel number: 461040914
Construction
Type & style
- Home type: SingleFamily
- Architectural style: Bungalow-Raised
- Property subtype: Single Family Residence
Materials
- Brick, Stone
- Foundation: Poured Concrete
- Roof: Asphalt Shingle
Utilities & green energy
- Sewer: Sewer
Community & HOA
Location
- Region: Lincoln
Financial & listing details
- Annual tax amount: C$11,224
- Date on market: 4/14/2026
Price history
Price history is unavailable.
Public tax history
Tax history is unavailable.
Climate risks
Neighborhood: Beamsville
Nearby schools
GreatSchools rating
- 4/10Maple Avenue SchoolGrades: PK-6Distance: 22 mi
- 3/10Gaskill Preparatory SchoolGrades: 7-8Distance: 23.5 mi
- 3/10Niagara Falls High SchoolGrades: 9-12Distance: 24.2 mi
- C$1,750,0004 bd4 ba5k sqft4072 Highland Park Dr, Lincoln, ON L0R1B7For Sale
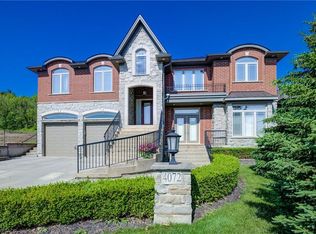
- C$1,149,9004 bd4 ba3.5k sqft4057 Highland Park Dr, Lincoln, ON L3J0S9Pending

- C$974,9004 bd3 ba2.2k sqft4079 Stadelbauer Dr, Lincoln, ON L0R1B7For Sale
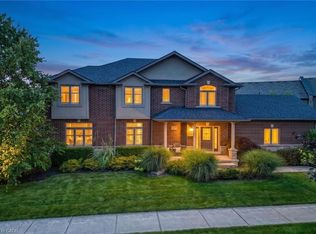
- C$949,9004 bd3 ba2.9k sqft4048 Stadelbauer Dr, Lincoln, ON L3J0S4For Sale

- C$1,110,0005 bd3 ba3k sqft4047 Highland Park Dr, Lincoln, ON L3J0S9Sold
- C$1,299,9994 bd4 ba3.2k sqft4041 Highland Park Dr, Lincoln, ON L3J0S9For Sale
- C$---- bd-- ba-- sqft5080 Connor Dr #20, Lincoln, ON L3J0T3Off Market
- C$900,0003 bd4 ba1.8k sqft4054 Thomas St, Lincoln, ON L3J0S5Sold
Similar homes
- C$1,600,0003 bd2 ba-- sqft4850 Mountainview Rd N, Lincoln, ON L3J 1T7For Sale
 MLS ID #X13080526, RE/MAX NIAGARA REALTY LTD, BROKERAGE. TRREB
 - C$1,050,0004 bd3 ba-- sqft4022 Bush Cres, Lincoln, ON L3J 0H2For Sale
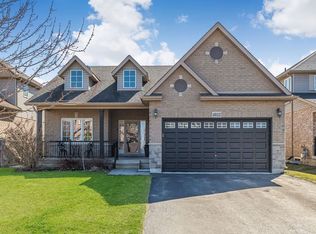 MLS ID #X13649548, RE/MAX GARDEN CITY REALTY INC, BROKERAGE. TRREB
 - C$1,649,0005 bd5 ba-- sqft3713 19th St, Lincoln, ON L0R 1S0For Sale
 MLS ID #X13562314, RE/MAX REALTY SPECIALISTS INC.. TRREB
 - C$1,199,0004 bd4 ba-- sqft130 Dorchester Dr, Grimsby, ON L3M 1A8For Sale
 MLS ID #X13552620, RE/MAX ESCARPMENT REALTY INC.. TRREB
 - C$1,899,9995 bd4 ba-- sqft1318 Concession Rd #6-W, Hamilton, ON L8E 5K8For SaleMLS ID #X13652556, RE/MAX ESCARPMENT REALTY INC.. TRREB
- C$1,350,0003 bd4 ba-- sqft8056 Cathedral Dr, Niagara Falls, ON L2H 2Z2For SaleMLS ID #X13703606, RE/MAX NIAGARA REALTY LTD, BROKERAGE. TRREB
- C$1,750,0004 bd4 ba-- sqft50977 Lambert Rd, Wainfleet, ON L3B 5N6For SaleMLS ID #X13173554, RE/MAX NIAGARA REALTY LTD, BROKERAGE. TRREB
- C$1,535,0004 bd4 ba-- sqft8 Tuscany Ct, Saint Catharines, ON L2S 0E2For SaleMLS ID #X13656174, ROYAL LEPAGE NRC REALTY. TRREB
- C$1,395,0004 bd5 ba-- sqft50 Henley Dr, Saint Catharines, ON L2N 4A9For SaleMLS ID #X13480646, RE/MAX NIAGARA REALTY LTD, BROKERAGE. TRREB
- C$1,399,9004 bd5 ba-- sqft720 Lake St, Saint Catharines, ON L2N 4J5For SaleMLS ID #X13115184, BOSLEY REAL ESTATE LTD.,. TRREB
- C$1,680,0006 bd4 ba-- sqft6380 Westbrook Rd, Hamilton, ON N0A 1R0For SaleMLS ID #X12280936, RE/MAX ESCARPMENT REALTY INC.. TRREB
- C$1,495,0004 bd10 ba-- sqft7995 Cathedral Dr, Niagara Falls, ON L2H 2Z2For SaleMLS ID #X13561600, ROYAL LEPAGE NRC REALTY. TRREB
- C$2,198,0005 bd5 ba-- sqft43 3rd Rd E, Hamilton, ON L8J 3J5For SaleMLS ID #X13048756, Royal LePage Real Estate Associates. TRREB
- C$1,539,9004 bd5 ba2.5k sqft2855 Haldimand Rd #9, Seneca, ON N0A 1R0For SaleMLS ID #40847515, Frank Ferraro, Salesperson, RE/MAX Real Estate Centre Inc.. ITSO
- C$1,899,9995 bd4 ba-- sqft46 Philmori Blvd, Fonthill, ON L0S 1E5For SaleMLS ID #X13212126, REVEL Realty Inc., Brokerage. TRREB
- C$1,999,0005 bd4 ba-- sqft29 Delrosa Way, Hamilton, ON L8E 6E5For SaleMLS ID #X13551468, SAM MCDADI REAL ESTATE INC.. TRREB
- C$1,598,0006 bd5 ba-- sqft7 Riesling Ct, Hamilton, ON L8G 0B4For SaleMLS ID #X13692690, HOMELIFE G1 REALTY INC.. TRREB
- C$1,900,0006 bd4 ba-- sqft8018 Cathedral Dr, Niagara Falls, ON L2H 2Z2For SaleMLS ID #X13109754, RE/MAX NIAGARA REALTY LTD, BROKERAGE. TRREB
- C$1,599,0005 bd4 ba-- sqft100 Watershore Dr #6, Hamilton, ON L8E 0C1For SaleMLS ID #X13460848, RE/MAX ULTIMATE REALTY INC.. TRREB
- C$1,299,9005 bd3 ba-- sqft166 Lakeshore Rd, Saint Catharines, ON L2N 2V1For SaleMLS ID #X13624524, BOSLEY REAL ESTATE LTD.,. TRREB
