Welcome to this exceptional newer home in the award-winning Residences at Watershore community in Stoney Creek. Just steps from the shores of Lake Ontario, this stunning Elm Model offers the perfect blend of modern design, comfort, and upscale living. With over $200,000.00 in updgrades, it features 4 spacious bedrooms, 4 beautifully appointed bathrooms, and a fully finished basement, this home showcases thousands of dollars in premium upgrades throughout. The designer kitchen is a true showpiece, complete with extended cabinetry, elegant crown moulding, an oversized island, and soft-close cabinets and drawers-including a convenient Lazy Susan. Quartz countertops and upgraded faucets add a touch of luxury to both the kitchen and bathrooms. Thoughtfully designed with pot lights throughout and motion-sensor lighting in secondary closets, the home offers both style and functionality. The inviting family room features a custom-built entertainment unit paired with a stunning marble fireplace-perfect for relaxing or entertaining.Engineered hardwood flooring flows seamlessly across the main and second floors, while the basement is finished with high-quality luxury vinyl flooring.Step outside to enjoy the convenience of a natural gas BBQ line, ideal for effortless outdoor entertaining. The fully upgraded garage is a standout feature, complete with epoxy flooring, slat wall organization, built-in storage shelves, and a Chamberlain MyQ smart garage door opener for added convenience. This home offers an exceptional lifestyle with too many upgrades to list.
For sale
C$1,599,000
100 Watershore Dr #6, Hamilton, ON L8E 0C1
5beds
4baths
Single Family Residence
Built in ----
5,130 Square Feet Lot
$-- Zestimate®
C$--/sqft
C$-- HOA
What's special
Fully finished basementDesigner kitchenExtended cabinetryElegant crown mouldingOversized islandSoft-close cabinets and drawersConvenient lazy susan
- 35 days |
- 12 |
- 1 |
Zillow last checked:
Listing updated:
Listed by:
RE/MAX ULTIMATE REALTY INC.
Source: TRREB,MLS®#: X13460848 Originating MLS®#: Toronto Regional Real Estate Board
Originating MLS®#: Toronto Regional Real Estate BoardFacts & features
Interior
Bedrooms & bathrooms
- Bedrooms: 5
- Bathrooms: 4
Primary bedroom
- Level: Second
- Dimensions: 3.99 x 5.07
Bedroom 2
- Level: Second
- Dimensions: 3.87 x 3.66
Bedroom 3
- Level: Second
- Dimensions: 3.05 x 3.96
Bedroom 4
- Level: Second
- Dimensions: 3.05 x 3.96
Den
- Level: Main
- Dimensions: 3.41 x 3.05
Dining room
- Level: Main
- Dimensions: 3.54 x 4.08
Family room
- Level: Basement
- Dimensions: 4.57 x 13.56
Kitchen
- Level: Main
- Dimensions: 3.54 x 4.85
Living room
- Level: Main
- Dimensions: 4.57 x 4.63
Heating
- Forced Air, Gas
Cooling
- Central Air
Features
- Flooring: Carpet Free
- Basement: Finished
- Has fireplace: Yes
Interior area
- Living area range: 2500-3000 null
Video & virtual tour
Property
Parking
- Total spaces: 4
- Parking features: Garage Door Opener
- Has garage: Yes
Features
- Stories: 2
- Pool features: None
Lot
- Size: 5,130 Square Feet
Details
- Parcel number: 186400006
Construction
Type & style
- Home type: SingleFamily
- Property subtype: Single Family Residence
Materials
- Brick
- Roof: Shingle
Utilities & green energy
- Sewer: Sewer
Community & HOA
Location
- Region: Hamilton
Financial & listing details
- Annual tax amount: C$8,667
- Date on market: 6/18/2026
RE/MAX ULTIMATE REALTY INC.
RE/MAX ULTIMATE REALTY INC.
By pressing Contact Agent, you agree that the real estate professional identified above may call/text you about your search, which may involve use of automated means and pre-recorded/artificial voices. You don't need to consent as a condition of buying any property, goods, or services. Message/data rates may apply. You also agree to our Terms of Use. Zillow does not endorse any real estate professionals. We may share information about your recent and future site activity with your agent to help them understand what you're looking for in a home.
Price history
Price history is unavailable.
Public tax history
Tax history is unavailable.
Climate risks
Neighborhood: Trilium
Nearby schools
GreatSchools rating
No schools nearby
We couldn't find any schools near this home.
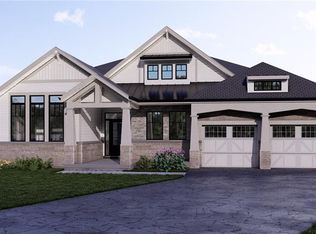
- C$3,100,0003 bd3 ba2.8k sqft100 Watershore Dr #19, Hamilton, ON L8E0C1For Sale
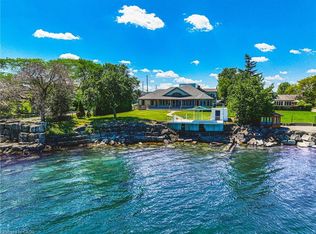
- C$3,200,0004 bd3 ba3k sqft511 Glover Rd, Hamilton, ON L8E5C6For Sale
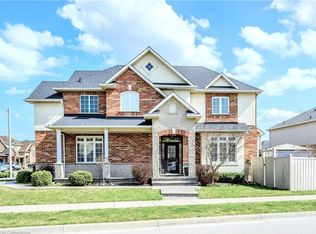
- C$1,200,0004 bd4 ba2.5k sqft60 Springbreeze Hts, Hamilton, ON L8E0B3Sold
- C$---- bd-- ba-- sqft142 Watercrest Dr, Hamilton, ON L8E5C7Off Market
- C$---- bd-- ba-- sqft100 Watershore Dr, Hamilton, ON L8E0C1Off Market
- C$4,2503 bd1 ba-- sqft18 1/2 Lakeshore Dr, Hamilton, ON L8E5C6For Rent
- C$---- bd-- ba-- sqft20 Lakeshore Dr, Stoney Creek, ON L8E5C7Off Market
- C$999,9995 bd10 ba-- sqft15 Willowbanks Ter, Hamilton, ON L8E0C2For Sale
Similar homes
- C$1,599,9005 bd3 ba-- sqft46 Dougherty Ct, Hamilton, ON L9K 0H7For Sale
 MLS ID #X13483752, RE/MAX Escarpment Realty Inc., Brokerage. TRREB
 - C$1,349,9004 bd3 ba-- sqft451C Montreal Cir, Hamilton, ON L8E 0E1New Construction
 MLS ID #X13105730, SAM MCDADI REAL ESTATE INC.. TRREB
 - C$1,399,0003 bd3 ba-- sqft451B Montreal Cir, Hamilton, ON L8E 0E1New Construction
 MLS ID #X13105628, SAM MCDADI REAL ESTATE INC.. TRREB
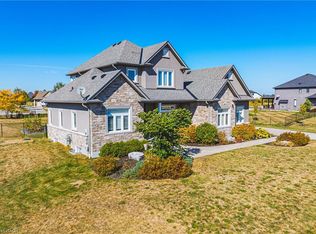
 - C$1,539,9004 bd5 ba2.5k sqft2855 Haldimand Rd #9, Seneca, ON N0A 1R0For Sale
 MLS ID #40847515, Frank Ferraro, Salesperson, RE/MAX Real Estate Centre Inc.. ITSO
 - C$1,469,9004 bd4 ba1.6k sqft12 Cheval Dr, Grimsby, ON L3M 4P9For SaleMLS ID #40847784, Rob Golfi, Salesperson, RE/MAX Escarpment Golfi Realty Inc.. ITSO
- C$1,680,0006 bd4 ba-- sqft6380 Westbrook Rd, Hamilton, ON N0A 1R0For SaleMLS ID #X12280936, RE/MAX ESCARPMENT REALTY INC.. TRREB
- C$1,500,0006 bd5 ba2.7k sqft39 Avanti Cres, Hamilton, ON L8B 1W7For SaleMLS ID #40848382, Jen Ziegler, Salesperson, RE/MAX SOLID GOLD REALTY (II) LTD.. ITSO
- C$1,795,0006 bd4 ba3k sqft70 Upper Mount Albion Rd, Hamilton, ON L8J 2S1For SaleMLS ID #40824947, Christopher Invidiata, Salesperson, RE/MAX Aboutowne Realty Corp.. ITSO
- C$1,399,0005 bd4 ba-- sqft67 Honeysuckle Cres, Hamilton, ON L9K 1B2For SaleMLS ID #X13140980, ROYAL LEPAGE REALTY PLUS OAKVILLE. TRREB
- C$1,099,9005 bd3 ba-- sqft431 2nd Rd E, Hamilton, ON L8J 2X9For SaleMLS ID #X13052786, RE/MAX REAL ESTATE CENTRE INC.. TRREB
- C$1,259,0004 bd3 ba2k sqft24 Peel St N, Dundas, ON L9H 2Z9For SaleMLS ID #40849645, Michael Majeski, Broker, RE/MAX Realty Specialists Inc.. ITSO
- C$1,499,0004 bd3 ba-- sqft137 Cloverleaf Dr, Hamilton, ON L9K 1R6For SaleMLS ID #X13249878, RE/MAX REAL ESTATE CENTRE INC.. TRREB
- C$1,649,0005 bd5 ba-- sqft3713 19th St, Lincoln, ON L0R 1S0For SaleMLS ID #X13562314, RE/MAX REALTY SPECIALISTS INC.. TRREB
- C$1,349,0005 bd4 ba-- sqft32 Roslo Ct, Oakville, ON L6H 4S1For SaleMLS ID #W13588890, REAL ONE REALTY INC.. TRREB
- C$999,9995 bd4 ba-- sqft14 Sable Dr, Hamilton, ON L9K 1K9For SaleMLS ID #X13587856, RE/MAX ABOUTOWNE REALTY CORP.. TRREB
- C$1,625,0004 bd3 ba-- sqft3166 Carding Mill Trl, Oakville, ON L6M 1L3For SaleMLS ID #W13572026, REMAX YOUR COMMUNITY REALTY. TRREB
- C$2,049,0006 bd4 ba-- sqft338 Woodale Ave, Oakville, ON L6K 2N7For SaleMLS ID #W13588766, REMAX YOUR COMMUNITY REALTY. TRREB
- C$1,650,0004 bd4 ba-- sqft174 Milkweed Way, Oakville, ON L6L 0A4For SaleMLS ID #W13515966, RE/MAX REALTY SPECIALISTS INC.. TRREB
- C$1,599,9994 bd4 ba-- sqft3291 Harasym Trl, Oakville, ON L6M 5N6For SaleMLS ID #W13235508, Re/Max Alliance Realty. TRREB
- C$1,099,9004 bd4 ba-- sqft206 Crafter Cres, Hamilton, ON L8J 0J1For SaleMLS ID #X13463692, RE/MAX GOLD REALTY INC.. TRREB
