Welcome to 28 Springbreeze Heights — a beautifully appointed two-storey detached home located in one of Stoney Creek’s most sought-after neighborhoods. From the grand stone entryway to the elegant interior finishes, this home offers the perfect blend of luxury, comfort, and convenience. Inside, you’ll find a bright and spacious layout featuring four large bedrooms and three bathrooms, including a primary suite with walk-in closet and private ensuite. The living room is a true showpiece, complete with custom built-ins, a stone-featured gas fireplace, crown molding, and pot lights that enhance its inviting ambiance. The oak staircase adds timeless character and leads to generously sized bedrooms ideal for family living. Step outside to a backyard built for entertaining — featuring a concrete and wood patio, hot tub, and even a chipping and putting green for golf enthusiasts. Located just minutes from Lake Ontario, parks, schools, and major amenities, this home offers the best of both relaxation and convenience.
Sold for $885,000
Street View
C$885,000
28 Springbreeze Hts, Hamilton, ON L8E 0A4
4beds
2,131sqft
Single Family Residence, Residential
Built in ----
3,873 Square Feet Lot
$-- Zestimate®
C$415/sqft
C$3,061 Estimated rent
Home value
Not available
Estimated sales range
Not available
Not available
Owner options
List your home for rent
C$3,061/mo
Rent Zestimate®
Find your next renter with Zillow Rental Manager. Plus, with online applications, you can quickly screen prospective tenants – for free.
C$3,061/mo
Rent Zestimate®
Refinance and save
C$3,741/mo
Est. payment
Refinancing to a lower rate could help reduce your monthly payments and save thousands over the life of the loan.
C$3,741/mo
Est. payment
Explore your selling options
Work with a Zillow partner agent
Leverage their expertise and Zillow's premium Showcase listings to get your home seen by more buyers.
Get startedList with your own agent
Get your home in front of millions of buyers by listing it on Zillow.
Learn how to do itSell it yourself
Take full control of how buyers see your home on Zillow by listing For Sale by Owner (FSBO).
List your homeWhat's special
Grand stone entrywayElegant interior finishesBright and spacious layoutFour large bedroomsCustom built-insStone-featured gas fireplaceCrown molding
Zillow last checked:
Listing updated:
Listed by:
Greg Williams, Salesperson,
Right at Home Realty
Source: ITSO,MLS®#: 40810492Originating MLS®#: Cornerstone Association of REALTORS®
Facts & features
Interior
Bedrooms & bathrooms
- Bedrooms: 4
- Bathrooms: 3
- Full bathrooms: 2
- 1/2 bathrooms: 1
- Main level bathrooms: 1
Other
- Level: Second
Bedroom
- Level: Second
Bedroom
- Level: Second
Bedroom
- Level: Second
Bathroom
- Features: 2-Piece
- Level: Main
Bathroom
- Features: 4-Piece
- Level: Second
Bathroom
- Features: 4-Piece
- Level: Second
Dining room
- Level: Main
Eat in kitchen
- Level: Main
Laundry
- Level: Main
Living room
- Level: Main
Heating
- Fireplace(s), Forced Air, Natural Gas
Cooling
- Central Air
Appliances
- Included: Water Heater Owned, Built-in Microwave, Dishwasher, Dryer, Hot Water Tank Owned, Refrigerator, Stove, Washer
Features
- Central Vacuum, Auto Garage Door Remote(s), Rough-in Bath
- Basement: Full,Unfinished
- Has fireplace: Yes
Interior area
- Total structure area: 2,131
- Total interior livable area: 2,131 sqft
- Finished area above ground: 2,131
Property
Parking
- Total spaces: 4
- Parking features: Attached Garage, Garage Door Opener, Private Drive Double Wide
- Attached garage spaces: 2
- Uncovered spaces: 2
Features
- Stories: 2
- Patio & porch: Deck, Patio
- Has spa: Yes
- Spa features: Hot Tub, Heated
- Frontage type: West
- Frontage length: 42.08
Lot
- Size: 3,873 Square Feet
- Dimensions: 42.08 x 92.05
- Features: Urban, Highway Access, Park, Public Transit
Details
- Parcel number: 173620543
- Zoning: r4-11
Construction
Type & style
- Home type: SingleFamily
- Property subtype: Single Family Residence, Residential
Materials
- Aluminum Siding, Brick, Stone, Stucco
- Roof: Asphalt Shing
Condition
- 16-30 Years
- New construction: No
Utilities & green energy
- Sewer: Sewer (Municipal)
- Water: Municipal
Community & HOA
Location
- Region: Hamilton
Financial & listing details
- Price per square foot: C$415/sqft
- Annual tax amount: C$6,788
- Date on market: 3/10/2026
- Inclusions: Built-in Microwave, Central Vac, Dishwasher, Dryer, Garage Door Opener, Hot Tub, Hot Water Tank Owned, Refrigerator, Stove, Washer
Price history
| Date | Event | Price |
|---|---|---|
| 7/20/2026 | Sold | C$885,000C$415/sqft |
Source: ITSO #40810492 Report a problem | ||
Public tax history
Tax history is unavailable.
Neighborhood: Trilium
Nearby homes
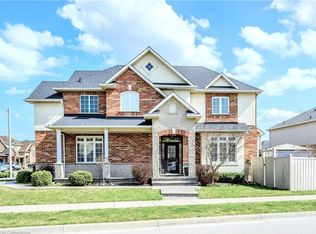
- C$1,200,0004 bd4 ba2.5k sqft60 Springbreeze Hts, Hamilton, ON L8E0B3Sold
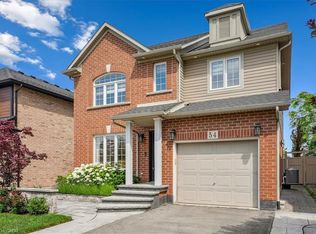
- C$990,0004 bd3 ba1.8k sqft54 Ivybridge Dr, Hamilton, ON L8E0A4Sold
- C$999,9994 bd4 ba-- sqft7 Seacove Ct, Hamilton, ON L8E0B3For Sale
- C$1,649,0004 bd4 ba-- sqft489 Glover Rd, Hamilton, ON L8E5C6For Sale

- C$1,499,0005 bd4 ba-- sqft100 Watershore Dr #6, Hamilton, ON L8E0C1For Sale
- C$--5 bd4 ba6.8k sqft94 Seabreeze Cres, Hamilton, ON L8E5C9Off Market
- C$709,0003 bd3 ba-- sqft170 Palacebeach Trl #41, Hamilton, ON L8E0H2For Sale
- C$---- bd-- ba-- sqft142 Watercrest Dr, Hamilton, ON L8E5C7Off Market
Nearby schools
GreatSchools rating
No schools nearby
We couldn't find any schools near this home.
- Ontario
- Hamilton Division
- Hamilton
- L8E 0A4
- Trilium
- 28 Springbreeze Hts
