Welcome to 2855 Haldimand Road #9, an executive two-story luxury home on nearly one acre in the prestigious Empire Estates community. Built in 2017 with exceptional detail, this residence blends elegance, space, and versatility , ideal for multigenerational living. From the moment you arrive, the scale and privacy are clear. A wide driveway and 3-car garage provide ample parking for families or guests. Inside, 10-foot main-floor ceilings and 9-foot upstairs ceilings set an impressive tone, complemented by Hunter Douglas blinds and custom built-in closets throughout. The formal dining room offers refined entertaining, while opposite, a main-floor primary suite with ensuite and walk-in closet delivers everyday luxury. At the heart of the home, an open-concept living room and chef’s kitchen form the perfect hub. Outfitted with an induction cooktop, built-in wall oven and microwave, integrated dishwasher, and elegant cabinetry, the kitchen opens to the private backyard. A spacious mudroom with main-floor laundry connects seamlessly to the garage and yard, blending function with style. Upstairs, a lofted sitting area adds openness, while two oversized bedrooms provide flexibility. One includes an ensuite and walk-in closet, ideal as a guest suite or secondary primary. The finished lower level offers a potential in-law suite with sleek kitchen, bedroom, three-piece bath, laundry, and cozy fireplace , perfect for extended family or guests. Mechanical highlights include a new pressure tank for the 3000-gallon cistern (2025), professionally cleaned septic (2024), air conditioner unit (2026), while the chain-link fence (2022) secures the property. 2855 Haldimand Road #9 is more than a home , it’s a lifestyle investment. Move-in ready, meticulously designed, and offering space to grow, entertain, and live in luxury within the serene Empire Estates.
For sale
C$1,499,000
2855 Haldimand Rd #9, Seneca, ON N0A 1R0
4beds
2,560sqft
Single Family Residence, Residential
Built in ----
0.99 Acres Lot
$-- Zestimate®
C$586/sqft
C$-- HOA
What's special
- 16 days
- 17
- 0
Zillow last checked:
Listing updated:
Listed by:
Frank Ferraro, Salesperson,
RE/MAX Real Estate Centre Inc.,
Mike Filipe, Office Manager,
RE/MAX Real Estate Centre Inc.
Source: ITSO,MLS®#: 40861149Originating MLS®#: Cornerstone Association of REALTORS®
Facts & features
Interior
Bedrooms & bathrooms
- Bedrooms: 4
- Bathrooms: 5
- Full bathrooms: 4
- 1/2 bathrooms: 1
- Main level bathrooms: 2
- Main level bedrooms: 1
Kitchen
- Level: Basement,Main
Heating
- Forced Air
Cooling
- Central Air
Appliances
- Included: Built-in Microwave, Dishwasher, Dryer, Range Hood, Refrigerator, Stove, Washer
Features
- Windows: Window Coverings
- Basement: Full,Finished,Sump Pump
- Has fireplace: No
Interior area
- Total structure area: 4,071
- Total interior livable area: 2,560 sqft
- Finished area above ground: 2,560
- Finished area below ground: 1,511
Video & virtual tour
Property
Parking
- Total spaces: 13
- Parking features: Attached Garage, Garage Door Opener, Private Drive Triple+ Wide
- Attached garage spaces: 3
- Uncovered spaces: 10
Features
- Stories: 2
- Frontage type: North
- Frontage length: 187.00
Lot
- Size: 0.99 Acres
- Dimensions: 187 x 229.68
- Features: Rural, Rectangular, Quiet Area, Schools
Details
- Parcel number: 381470226
- Zoning: H A2
Construction
Type & style
- Home type: SingleFamily
- Architectural style: Traditional
- Property subtype: Single Family Residence, Residential
Materials
- Brick, Stucco
- Foundation: Poured Concrete
- Roof: Asphalt Shing
Condition
- 0-5 Years
- New construction: No
Utilities & green energy
- Sewer: Septic Tank
- Water: Cistern
Community & HOA
Community
- Security: Smoke Detector
Location
- Region: Seneca
Financial & listing details
- Price per square foot: C$586/sqft
- Annual tax amount: C$8,924
- Date on market: 9/10/2026
- Inclusions: Built-in Microwave, Dishwasher, Dryer, Garage Door Opener, Range Hood, Refrigerator, Smoke Detector, Stove, Washer, Window Coverings
Price history
| Date | Event | Price |
|---|---|---|
| 9/10/2026 | Price change | C$1,499,000-0.1%C$586/sqft |
Source: ITSO #40861149 Report a problem | ||
| 9/10/2026 | Listed for sale | C$1,499,900C$586/sqft |
Source:  TRREB #X13767194 Report a problem TRREB #X13767194 Report a problem | ||
Public tax history
Tax history is unavailable.
Climate risks
Neighborhood: N0A
Nearby schools
GreatSchools rating
No schools nearby
We couldn't find any schools near this home.
Schools provided by the listing agent
- Elementary: Seneca Central Public School/ St Patricks
- High: Cayuga Secondary/Assumption College School
Source: ITSO. This data may not be complete. We recommend contacting the local school district to confirm school assignments for this home.

Similar homes
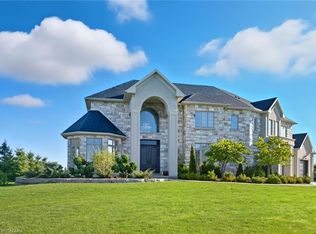
- C$1,999,9995 bd5 ba3.1k sqft18 Kramer Ct, Seneca, ON N0A 1R0New Construction
 MLS ID #40841670, Brittney Kooy, Salesperson, RE/MAX Hallmark Realty Ltd. ITSO
 - C$1,379,9004 bd5 ba2.6k sqft3263 Guyatt Rd, Hamilton, ON L0R 1P0For Sale
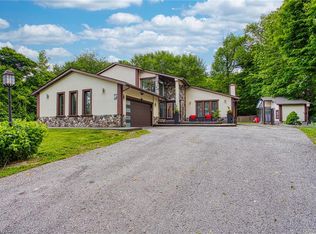 MLS ID #40824060, Chris Knighton, Salesperson, eXp Realty. ITSO
 - C$1,497,0004 bd4 ba2.4k sqft71 Miles Rd, Hamilton, ON L8W 1C9For Sale
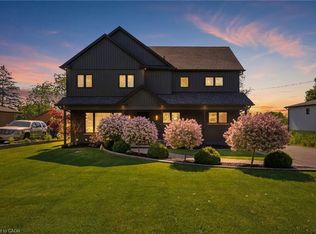 MLS ID #40836291, Milena Sozio, Broker, RE/MAX Escarpment Realty Inc.. ITSO
 - C$1,299,9004 bd4 ba2.8k sqft79 Moorland Cres, Hamilton, ON L9K 1N7For Sale
 MLS ID #40866308, Moe Hamzehian, Broker of Record, RE/MAX Escarpment LEADEX Realty. ITSO
