PRESTIGIOUS FIFTY POINT … Located in the highly sought-after Fifty Point Community, just steps to the lake and parks, plus only minutes away from Fifty Point Conservation area, Costco & Winona Crossing shopping plaza, schools, and highway access, find 65 Seabreeze Crescent, Stoney Creek. This Custom, TO-BE-BUILT, 2-storey home (*bungalow plan is available) is lake-facing and features all-brick sides & back PLUS upgraded stone and stucco frontage, 4 bedrooms, 2 ½ bathrooms, and 2500 sq ft of beautiful living space. Open concept main level boasts a large great room and dining room, spacious eat-in kitchen, along with a mud room off the 1.5 car garage. Side entrance for future in-law suite potential. UPGRADES included are luxury vinyl floors, porcelain tiles, designer faucets, higher baseboards, smooth ceilings, and potlights. Upper level Primary bedroom features a luxurious 5-pc ensuite bathroom and walk-in closet plus bedroom-level laundry. Fully sodded lot. Photos show examples of interior finishes and may vary slightly. There is a finished home available to view to see standard features and quality of the home. Still time to choose interior finishes and customize to your taste! Price includes $130,000 maximum HST rebate.
For sale
C$1,375,000
65 Seabreeze Cres, Hamilton, ON L8E 5C8
4beds
2,500sqft
Single Family Residence, Residential
Built in ----
5,139 Square Feet Lot
$-- Zestimate®
C$550/sqft
C$-- HOA
What's special
All-brick sides and backOpen concept main levelSpacious eat-in kitchenLuxury vinyl floorsPorcelain tilesDesigner faucetsHigher baseboards
- 23 hours
- 0
- 0
Zillow last checked:
Listing updated:
Listed by:
Lynn Fee, Salesperson,
RE/MAX Escarpment Realty Inc.
Source: ITSO,MLS®#: 40871251Originating MLS®#: Cornerstone Association of REALTORS®
Facts & features
Interior
Bedrooms & bathrooms
- Bedrooms: 4
- Bathrooms: 3
- Full bathrooms: 2
- 1/2 bathrooms: 1
- Main level bathrooms: 1
Other
- Features: Walk-in Closet
- Level: Second
Bedroom
- Level: Second
Bedroom
- Level: Second
Bedroom
- Level: Second
Bathroom
- Description: Room size approximate
- Features: 2-Piece
- Level: Main
Bathroom
- Description: Room size approximate
- Features: 4-Piece
- Level: Second
Other
- Description: Room size approximate
- Features: 5+ Piece
- Level: Second
Basement
- Level: Basement
Dinette
- Features: Walkout to Balcony/Deck
- Level: Main
Dining room
- Level: Main
Kitchen
- Level: Main
Laundry
- Description: Room size approximate
- Level: Second
Living room
- Level: Main
Mud room
- Features: Inside Entry
- Level: Main
Heating
- Forced Air, Natural Gas
Cooling
- None
Appliances
- Included: Water Heater
- Laundry: Laundry Room, Upper Level
Features
- Basement: Full,Unfinished
- Has fireplace: No
Interior area
- Total structure area: 2,500
- Total interior livable area: 2,500 sqft
- Finished area above ground: 2,500
Video & virtual tour
Property
Parking
- Total spaces: 3.5
- Parking features: Attached Garage, Private Drive Double Wide
- Attached garage spaces: 1.5
- Uncovered spaces: 2
Features
- Stories: 2
- Waterfront features: Lake/Pond
- Frontage type: South
- Frontage length: 37.79
Lot
- Size: 5,139 Square Feet
- Dimensions: 37.79 x 136
- Features: Urban, Beach, Campground, Hospital, Major Highway, Marina, Park, Place of Worship, Public Transit, Schools
Details
- Parcel number: 173620759
- Zoning: R1
Construction
Type & style
- Home type: SingleFamily
- Architectural style: Traditional
- Property subtype: Single Family Residence, Residential
Materials
- Brick, Stone, Stucco
- Foundation: Poured Concrete
- Roof: Asphalt Shing
Condition
- New Construction
- New construction: No
Utilities & green energy
- Sewer: Sewer (Municipal)
- Water: Municipal
- Utilities for property: Electricity Connected, Natural Gas Connected
Community & HOA
Location
- Region: Hamilton
Financial & listing details
- Price per square foot: C$550/sqft
- Date on market: 11/11/2026
- Inclusions: None
- Electric utility on property: Yes
Price history
| Date | Event | Price |
|---|---|---|
| 11/11/2026 | Listed for sale | C$1,375,000C$550/sqft |
Source:  TRREB #X14171456 Report a problem | ||
Public tax history
Tax history is unavailable.
Climate risks
Neighborhood: Trilium
Nearby schools
GreatSchools rating
No schools nearby
We couldn't find any schools near this home.
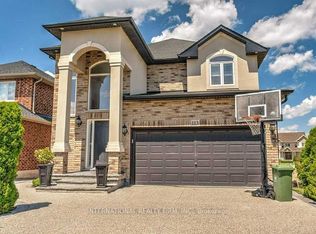
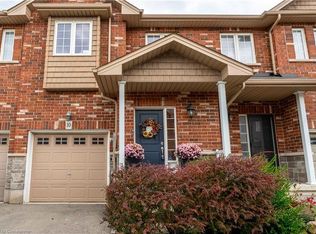
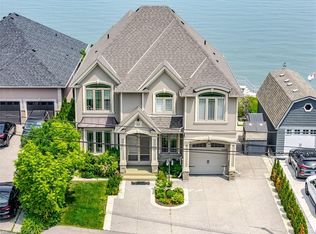
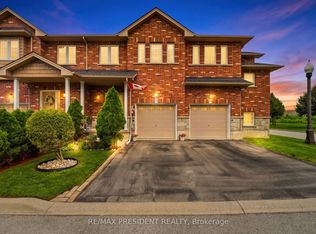
Similar homes
- C$1,499,9994 bd3 ba2.5k sqftResidences At Watershore, Hamilton, ON L8E 0C1For Sale
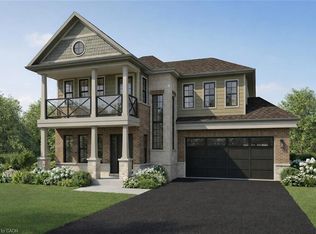 MLS ID #40853263, Deanna Bodden, Salesperson, Royal LePage State Realty Inc.. ITSO
- C$1,025,0005 bd4 ba1.5k sqft6 Alder Ct, Hamilton, ON L8G 4K5For Sale
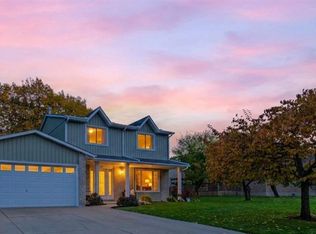 MLS ID #40875703, Chris Knighton, Salesperson, eXp Realty. ITSO
- C$1,649,0004 bd4 ba2.7k sqft24 Royce Ave, Hamilton, ON L8G 3B5For Sale
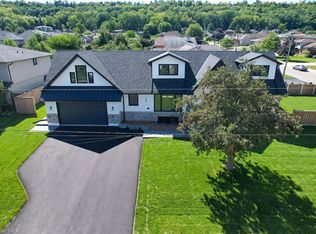 MLS ID #40868473, Mark Maga, Salesperson, Royal LePage State Realty Inc.. ITSO
- C$1,479,9003 bd3 ba2k sqft795 Beach Blvd, Hamilton, ON L8H 6Z2For Sale
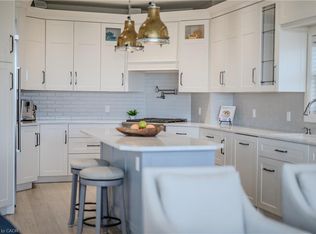 MLS ID #40874078, Sherry Police, Broker, J.M. Edwards Associates Inc.. ITSO
