Just one block from Lake Ontario, in the desirable Fifty Point area of Stoney Creek, this lovely 4-bedroom home offers excellent curb appeal and a fully finished basement with a separate entrance-ideal for extended family or as an income-generating suite. The two-story foyer fills the open-concept main level with natural light. A separate dining room is perfect for entertaining, while the spacious family room with a gas fireplace opens into the eat-in kitchen. The large kitchen features abundant cabinetry, a generous island with a breakfast bar, a floor-to-ceiling pantry, and plenty of space for a table-perfect for family gatherings. Sliding doors lead to a balcony with access to the expansive backyard. California shutters enhance the many windows throughout the home.The second floor includes four well-sized bedrooms; the primary bedroom offers an ensuite bathroom and a walk-in closet. The basement features a fully equipped in-law suite complete with a kitchen, family room, bedroom, and bathroom. Conveniently located close to all amenities, the QEW, and the GO Train station.
For sale
C$1,209,900
113 Whitefish Cres, Hamilton, ON L8E 0A6
6beds
5baths
Single Family Residence
Built in ----
4,003 Square Feet Lot
$-- Zestimate®
C$--/sqft
C$-- HOA
What's special
Excellent curb appealFloor-to-ceiling pantryFour well-sized bedrooms
- 125 days |
- 12 |
- 1 |
Zillow last checked:
Listing updated:
Listed by:
INTERNATIONAL REALTY FIRM, INC.
Source: TRREB,MLS®#: X12901782 Originating MLS®#: Toronto Regional Real Estate Board
Originating MLS®#: Toronto Regional Real Estate BoardFacts & features
Interior
Bedrooms & bathrooms
- Bedrooms: 6
- Bathrooms: 5
Primary bedroom
- Description: Bedroom
- Level: Second
- Area: 21.19 Square Meters
- Area source: Other
- Dimensions: 3.66 x 5.79
Bedroom
- Description: Bedroom
- Level: Basement
- Area: 13.53 Square Meters
- Area source: Other
- Dimensions: 3.81 x 3.55
Bedroom
- Description: Family Room
- Level: Basement
- Area: 16.91 Square Meters
- Area source: Other
- Dimensions: 3.96 x 4.27
Bedroom 2
- Description: Bedroom 2
- Level: Second
- Area: 14.06 Square Meters
- Area source: Other
- Dimensions: 3.96 x 3.55
Bedroom 3
- Description: Bedroom 3
- Level: Second
- Area: 14.06 Square Meters
- Area source: Other
- Dimensions: 3.96 x 3.55
Bedroom 4
- Description: Bedroom 4
- Level: Second
- Area: 14.06 Square Meters
- Area source: Other
- Dimensions: 3.96 x 3.55
Dining room
- Description: Dining Room
- Level: Main
- Area: 14.49 Square Meters
- Area source: Other
- Dimensions: 3.96 x 3.66
Family room
- Description: Family Room
- Level: Main
- Area: 23.67 Square Meters
- Area source: Other
- Dimensions: 5.18 x 4.57
Kitchen
- Description: Kitchen
- Level: Basement
- Area: 19.7 Square Meters
- Area source: Other
- Dimensions: 3.71 x 5.31
Kitchen
- Description: Kitchen
- Level: Main
- Area: 23.67 Square Meters
- Area source: Other
- Dimensions: 4.57 x 5.18
Heating
- Forced Air, Gas
Cooling
- Central Air
Features
- In-Law Suite
- Flooring: Carpet Free
- Basement: Finished,Separate Entrance
- Has fireplace: Yes
Interior area
- Living area range: 2000-2500 null
Property
Parking
- Total spaces: 4
- Parking features: Private Double
- Has attached garage: Yes
Features
- Stories: 2
- Pool features: None
- Waterfront features: None
Lot
- Size: 4,003 Square Feet
- Features: Irregular Lot, Lake/Pond, Park, School
Details
- Parcel number: 173620511
Construction
Type & style
- Home type: SingleFamily
- Property subtype: Single Family Residence
Materials
- Brick, Stucco (Plaster)
- Foundation: Poured Concrete
- Roof: Shingle
Utilities & green energy
- Sewer: Sewer
Community & HOA
Location
- Region: Hamilton
Financial & listing details
- Annual tax amount: C$6,698
- Date on market: 3/19/2026
INTERNATIONAL REALTY FIRM, INC.
INTERNATIONAL REALTY FIRM, INC.
By pressing Contact Agent, you agree that the real estate professional identified above may call/text you about your search, which may involve use of automated means and pre-recorded/artificial voices. You don't need to consent as a condition of buying any property, goods, or services. Message/data rates may apply. You also agree to our Terms of Use. Zillow does not endorse any real estate professionals. We may share information about your recent and future site activity with your agent to help them understand what you're looking for in a home.
Price history
Price history is unavailable.
Public tax history
Tax history is unavailable.
Climate risks
Neighborhood: Trilium
Nearby schools
GreatSchools rating
No schools nearby
We couldn't find any schools near this home.
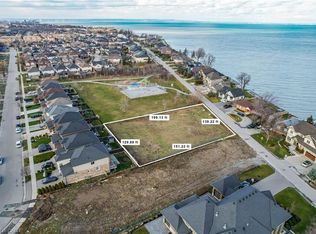
- C$1,599,0000.6 Acres67 Seabreeze Cres, Hamilton, ON L8E5C8Lot/Land
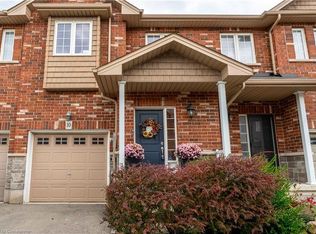
- C$770,0003 bd3 ba1.6k sqft45 Seabreeze Cres #10, Stoney Creek, ON L8E0G1Sold
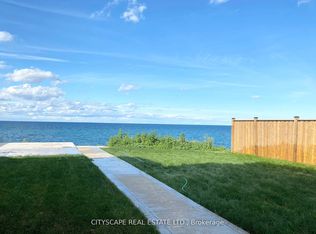
- C$1,350,0004 bd3 ba-- sqft48 Seabreeze Cres, Hamilton, ON L8E5C8For Sale
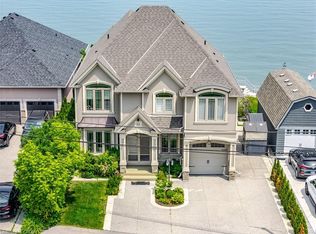
- C$2,500,0005 bd5 ba3k sqft64 Seabreeze Cres, Hamilton, ON L8E5C9Sold
- C$2,067,7774 bd3 ba1.8k sqft66 Seabreeze Cres, Hamilton, ON L8E5C9Sold
- C$--3 bd4 ba1.8k sqft66 1/2 Seabreeze Cres, Hamilton, ON L8E5C9Off Market
- C$--3 bd3 ba-- sqft45 Seabreeze Cres #19, Hamilton, ON L8E0G1Off Market
- C$---- bd-- ba-- sqft45 Seabreeze Cres #21, Hamilton, ON L8E0G1Off Market
Similar homes
- C$1,345,0005 bd4 ba2.9k sqft86 Margaret Ave, Hamilton, ON L8G 3G5New Construction
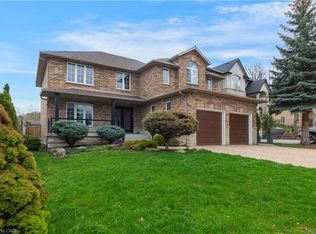 MLS ID #40850090, Lalit Sharma, Salesperson, Royal LePage State Realty Inc.. ITSO
 - C$1,150,0004 bd2 ba-- sqft42 Richmond Cres, Hamilton, ON L8E 5S9For Sale
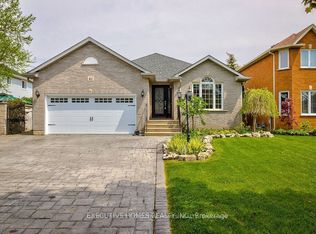 MLS ID #X13505654, GLOBAL BRICKS EXECUTIVE HOMES REALTY. TRREB
 - C$1,024,9004 bd3 ba2.3k sqft1332 Baseline Rd, Hamilton, ON L8E 0E4For Sale
 MLS ID #40848170, Krista Toussaint, Salesperson, RE/MAX Escarpment Realty Inc.. ITSO
 - C$1,199,9006 bd5 ba2.6k sqft85 Showcase Dr, Hamilton, ON L0R 1P0For Sale
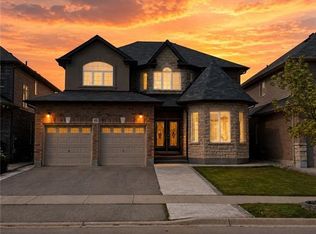 MLS ID #40835049, Deborah Dimascio, Salesperson, RE/MAX Escarpment Realty Inc.. ITSO
 - C$999,9994 bd3 ba2k sqft128 Montreal Cir, Hamilton, ON L8E 0C8For SaleMLS ID #40845144, Adrian Di Pietro, Salesperson, New Era Real Estate. ITSO
- C$1,189,0004 bd4 ba2.6k sqft27 Riesling Ct, Hamilton, ON L8G 0B4For SaleMLS ID #40834852, Jessica Magill, Salesperson, SOLID ROCK REALTY. ITSO
- C$1,250,0006 bd4 ba2.7k sqft197 Cloverleaf Dr, Hamilton, ON L9K 1T4For SaleMLS ID #40832972, Tashi Baburi, Salesperson, HOMELIFE MIRACLE REALTY LTD. ITSO
- C$1,629,0004 bd4 ba3.8k sqft35 Lido Dr, Hamilton, ON L8E 5E8For SaleMLS ID #40826197, Leanne Feener, Salesperson, RE/MAX Escarpment Realty Inc.. ITSO
- C$999,9995 bd4 ba-- sqft14 Sable Dr, Hamilton, ON L9K 1K9For SaleMLS ID #X13587856, RE/MAX ABOUTOWNE REALTY CORP.. TRREB
- C$1,299,0005 bd3 ba2.7k sqft575 Stonehenge Dr, Hamilton, ON L9K 1T4For SaleMLS ID #40846306, Cindy Murrell-Wright, Salesperson, RE/MAX Escarpment Realty Inc.. ITSO
- C$1,279,9005 bd4 ba3.2k sqft7 Tandem Ct, Hamilton, ON L9K 1M1For SaleMLS ID #40843974, Jojo Yuzhou Ma, Office Manager, Bay Street Group Inc.. ITSO
- C$1,099,0005 bd4 ba2.7k sqft51 Showcase Dr, Hamilton, ON L0R 1P0For SaleMLS ID #40822638, Nancy Dicosimo, Salesperson, RE/MAX Escarpment Realty Inc.. ITSO
- C$1,129,9004 bd3 ba2.5k sqft67 Bellroyal Cres, Hamilton, ON L8J 0E7For SaleMLS ID #40808577, Moe Eleish, Salesperson, RE/MAX Escarpment Realty Inc.. ITSO
- C$1,180,0005 bd3 ba-- sqft8110 Chippewa Rd E, Hamilton, ON L0R 1W0For SaleMLS ID #X13539384, JDL REALTY INC.. TRREB
- C$1,139,9004 bd3 ba1.7k sqft137 Pinehill Dr, Hamilton, ON L0R 1P0For SaleMLS ID #40819170, Joseph Capostagno, Salesperson, RE/MAX Escarpment Realty Inc.. ITSO
- C$964,9005 bd4 ba2.2k sqft284 Normanhurst Ave, Hamilton, ON L8H 5N4For SaleMLS ID #40816320, Frank Ferraro, Salesperson, RE/MAX Real Estate Centre Inc.. ITSO
- C$1,049,0004 bd4 ba2.1k sqft160 Wills Cres, Hamilton, ON L0R 1C0For SaleMLS ID #40846824, Margaret Reid, Salesperson, Royal LePage State Realty Inc.. ITSO
- C$1,349,0005 bd4 ba-- sqft126 Moore Cres, Hamilton, ON L9G 4Z8For SaleMLS ID #X13559842, RIGHT AT HOME REALTY INC.. TRREB
- C$1,249,9994 bd4 ba3.2k sqft131 Huntingwood Ave, Hamilton, ON L9H 6X5For SaleMLS ID #40844839, Maggie Steele, Broker, Corcoran Horizon Realty. ITSO
- C$1,049,9006 bd-- ba2.5k sqft79 Garinger Cres, Hamilton, ON L0R 1C0For SaleMLS ID #40841729, Rajeev Cherian, Salesperson, Right at Home Realty. ITSO
