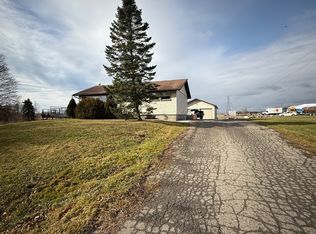
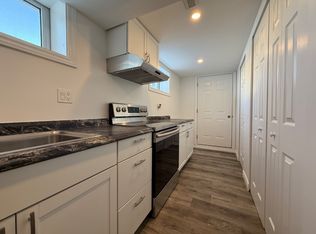
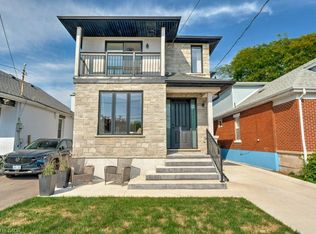
Welcome to 8110 Chippewa Road East, a fully updated 5 Bedroom, 3 Bath Bungalow with a 2-car garage on a massive 3 acre private lot (125 foot wide x 1,052 foot deep). Main floor features a large living room with pot lights, fireplace and huge front windows making it the perfect place to relax everyday. New large and updated eat-in kitchen is perfect for everyday use or accommodating that large gathering. Enjoy the quiet of the country year round and relax in the large and enclosed sunroom featuring huge windows that let in loads of natural light. The new finished basement is ready for your more living space, LED lights and extra 2 nice bedrooms. This over 1000' deep and fully fenced lot features everything one could ask for, a green house, hobby barn, veg. garden, apple and pear trees and more. Lots of parking with a double car garage and large driveway will easily accommodate a family with multiple vehicles. Newer roof and septic in 2019. In the country, but still just minutes to all amenities including shops, restaurants, library/YMCA. Recent updates include a new roof (2019), new kitchen and bathroom (2021), paved garden area with decorative stones (2023), and a freshly finished basement (2026), new washer and dryer(2026), Septic (2019).
For sale
C$1,180,000
8110 Chippewa Rd E, Hamilton, ON L0R 1W0
5beds
3baths
Single Family Residence
Built in ----
6,250 Square Feet Lot
$-- Zestimate®
C$--/sqft
C$-- HOA
What's special
Huge front windowsFully fenced lotGreen houseHobby barnApple and pear treesDouble car garage
- 28 days |
- 3 |
- 1 |
Zillow last checked:
Listing updated:
Listed by:
JDL REALTY INC.
Source: TRREB,MLS®#: X13539384 Originating MLS®#: Toronto Regional Real Estate Board
Originating MLS®#: Toronto Regional Real Estate BoardFacts & features
Interior
Bedrooms & bathrooms
- Bedrooms: 5
- Bathrooms: 3
Bedroom
- Level: Ground
- Dimensions: 3.5 x 3.2
Bedroom 2
- Level: Ground
- Dimensions: 3.5 x 3.9
Bedroom 3
- Level: Ground
- Dimensions: 2.9 x 2.9
Bedroom 4
- Level: Basement
- Dimensions: 3.5 x 4
Bedroom 5
- Level: Basement
- Dimensions: 9 x 2.8
Bathroom
- Level: Ground
- Dimensions: 1.5 x 0.8
Bathroom
- Level: Ground
- Dimensions: 3 x 2
Bathroom
- Level: Ground
- Dimensions: 2 x 1.5
Kitchen
- Level: Ground
- Dimensions: 6.1 x 4.6
Living room
- Level: Ground
- Dimensions: 5.5 x 3.5
Heating
- Forced Air, Gas
Cooling
- Central Air
Appliances
- Included: Water Softener
Features
- Primary Bedroom - Main Floor
- Basement: Separate Entrance,Finished,Full
- Has fireplace: Yes
- Fireplace features: Wood Burning
Interior area
- Living area range: 1100-1500 null
Property
Parking
- Total spaces: 10
- Parking features: Garage Door Opener
- Has garage: Yes
Features
- Pool features: None
- Waterfront features: None
Lot
- Size: 6,250 Square Feet
Details
- Parcel number: 173930055
Construction
Type & style
- Home type: SingleFamily
- Architectural style: Bungalow
- Property subtype: Single Family Residence
Materials
- Brick
- Foundation: Concrete
- Roof: Shingle
Utilities & green energy
- Sewer: Septic
Community & HOA
Location
- Region: Hamilton
Financial & listing details
- Annual tax amount: C$5,692
- Date on market: 7/8/2026
J
JDL REALTY INC.
By pressing Contact Agent, you agree that the real estate professional identified above may call/text you about your search, which may involve use of automated means and pre-recorded/artificial voices. You don't need to consent as a condition of buying any property, goods, or services. Message/data rates may apply. You also agree to our Terms of Use. Zillow does not endorse any real estate professionals. We may share information about your recent and future site activity with your agent to help them understand what you're looking for in a home.
Price history
Price history is unavailable.
Public tax history
Tax history is unavailable.
Climate risks
Neighborhood: L0R
Nearby schools
GreatSchools rating
No schools nearby
We couldn't find any schools near this home.
- C$---- bd-- ba-- sqft8281 Chippewa Rd E, Hamilton, ON L0R1W0Off Market
- C$--2 bd1 ba1k sqft3260 Ferris Rd #2, Hamilton, ON L0R1W0Off Market
- C$--2 bd1 ba1k sqft3260 Ferris Rd, Hamilton, ON L0R1W0Off Market
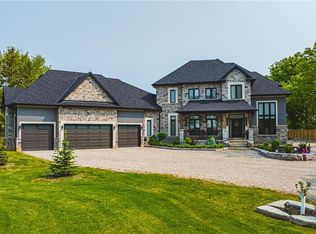
- C$2,189,9004 bd4 ba3.8k sqft8378 Chippewa Rd, Mount Hope, ON L0R1W0New Construction
- C$1,199,9006 bd2 ba1.7k sqft8404 Chippewa Rd E, Hamilton, ON L0R1W0For Sale
- C$---- bd-- ba-- sqft8462 White Church Rd E, Hamilton, ON L0R1W0Off Market
- C$---- bd-- ba-- sqft42 Grassyplain Dr, Hamilton, ON L0R1W0Off Market
- C$949,9005 bd2 ba1.3k sqft6543 Chippewa Rd E, Hamilton, ON L0R1W0For Sale
Similar homes
- C$1,249,9006 bd4 ba3.2k sqft7 Tandem Ct, Hamilton, ON L9K 1M1For Sale
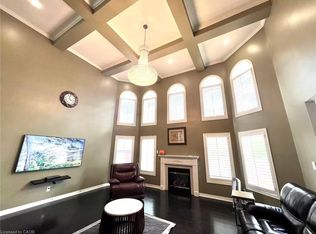 MLS ID #40851959, Jojo Yuzhou Ma, Office Manager, Bay Street Group Inc.. ITSO
 - C$999,9003 bd4 ba1.7k sqft3248 Golf Club Rd, Hamilton, ON L0R 1P0For Sale
 MLS ID #40839553, J. Michael Ricottone, Broker of Record, SELLECT J. Michael Real Estate Ltd.. ITSO
 - C$1,149,0005 bd5 ba2.3k sqft38 E 16th St, Hamilton, ON L9A 4H9For Sale
 MLS ID #40833751, Chris Cipriani, Salesperson, RE/MAX Escarpment Realty Inc.. ITSO
 - C$1,099,9006 bd5 ba1.7k sqft602 Cochrane Rd, Hamilton, ON L8K 3H6For Sale
 MLS ID #40851150, Sara Petta, Broker, RE/MAX Escarpment Realty Inc.. ITSO
 - C$1,089,0005 bd4 ba-- sqft223 Rockledge Dr, Hamilton, ON L0R 1P0New ConstructionMLS ID #X12972816, HOMELIFE/MIRACLE REALTY LTD. TRREB
- C$1,070,0004 bd3 ba-- sqft70 Cabriolet Cres, Hamilton, ON L9K 1K6For SaleMLS ID #X13471572, CENTURY 21 NEW CONCEPT. TRREB
- C$799,0006 bd3 ba1k sqft6540 20th Rd E, Hamilton, ON L0R 1P0For SaleMLS ID #40840870, Jaskarn Jk Sahota, Salesperson, ROYAL STAR REALTY BRAMPTON. ITSO
- C$929,9905 bd2 ba1k sqft12 Maitland Ave, Hamilton, ON L9A 3J3For SaleMLS ID #40843254, Ajay Mahajan, Salesperson, HOMELIFE MIRACLE REALTY LTD. ITSO
- C$839,9005 bd2 ba-- sqft55 Vineberg Dr, Hamilton, ON L9B 2P6For SaleMLS ID #X13563860, CENTURY 21 PEOPLE`S CHOICE REALTY INC.. TRREB
- C$1,100,0005 bd2 ba1.2k sqft355 Ridge Rd W, Grimsby, ON L3M 4E7For SaleMLS ID #40847359, Tashi Baburi, Salesperson, HOMELIFE MIRACLE REALTY LTD. ITSO
- C$789,0004 bd2 ba-- sqft1071 Southcote Rd, Hamilton, ON L9G 3L1For SaleMLS ID #X13587958, RE/MAX ABOUTOWNE REALTY CORP.. TRREB
- C$949,9994 bd4 ba1.6k sqft2147 Governors Rd, Hamilton, ON L0R 1J0For SaleMLS ID #40844464, Wendy Wolfe, Salesperson, Century 21 Heritage Group Ltd.. ITSO
- C$874,9004 bd4 ba2.3k sqft72 Gurnett Dr, Hamilton, ON L9C 7J8For SaleMLS ID #40846002, Vincent Guagliano, Broker, RE/MAX Escarpment Realty Inc.. ITSO
- C$759,9005 bd2 ba1.2k sqft930 W 5th St, Hamilton, ON L9C 3R7For SaleMLS ID #40839364, Joseph Capostagno, Salesperson, RE/MAX Escarpment Realty Inc.. ITSO
- C$799,0004 bd2 ba1.3k sqft62 Spadara Dr, Hamilton, ON L9B 2K3For SaleMLS ID #40846016, Anil Verma, Salesperson, RE/MAX Escarpment Realty Inc.. ITSO
- C$674,9005 bd4 ba-- sqft467 Limeridge Rd W, Hamilton, ON L9C 2V7For SaleMLS ID #X13528086, NEW AGE REAL ESTATE GROUP INC.. TRREB
- C$899,9004 bd2 ba1.3k sqft100 Green Mountain Rd E, Hamilton, ON L8J 2W4For SaleMLS ID #40841418, Burim Hashani, Salesperson, Right at Home Realty. ITSO
- C$885,0004 bd2 ba1k sqft15 Miller Dr, Ancaster, ON L9G 2H9For SaleMLS ID #40851335, Antonio Nogueira, Broker, RE/MAX REAL ESTATE CENTRE INC., BROKERAGE. ITSO
- C$749,9005 bd2 ba1.4k sqft258 Sanatorium Rd, Hamilton, ON L9C 1Z9For SaleMLS ID #40850428, Kayla Smith, Salesperson, RE/MAX Escarpment Realty Inc.. ITSO
- C$681,2005 bd2 ba1.1k sqft100 Mountain Ave N, Hamilton, ON L8G 3P7For SaleMLS ID #40845875, Mark Vandervelde, Salesperson, Royal LePage NRC Realty Inc.. ITSO
