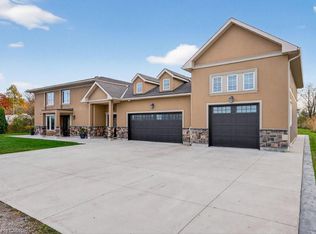
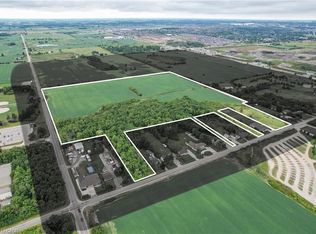
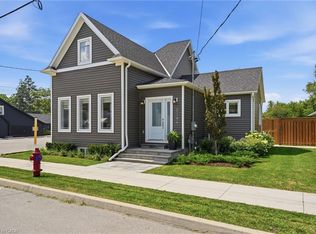
Presenting a fantastic opportunity to own a beautifully renovated two-unit home with separate hydro meters, ideal for investors, multi-generational families or first-time buyers seeking to offset their mortgage with rental income. Set on an impressive 400-ft deep lot, this property offers excellent future potential in one of Stoney Creek most desirable neighborhoods. Conveniently located near Eastgate Square, top-rated schools, parks, trails, golf courses and all major amenities, with quick access to the QEW, Red Hill Parkway and the LINC. The bright open-concept main level features large windows, a spacious living area and a modern kitchen with stainless steel appliances and newer flooring, perfect for everyday living and entertaining. This level includes two bedrooms, fully bathroom, and in-suite laundry. The fully self-contained upper-level unit offers two additional bedrooms, a functional kitchen, comfortable living space and a fully bathroom-ideal for tenants or extended family. A partially finished basement adds a generous recreation area with room to customize. The expansive backyard provides exceptional space for outdoor enjoyment or complete privacy, complemented by multiple parking spaces. Extensively updated throughout including newer roof, windows, furnace, A/C, appliances, flooring, kitchens, bathrooms, soffits, eavestroughs, a separate entrance and much more. Offering strong rental appeal and endless possibilities, this is a rare opportunity not to be missed.
For sale
C$899,900
100 Green Mountain Rd E, Hamilton, ON L8J 2W4
4beds
2baths
Single Family Residence
Built in ----
0.92 Acres Lot
$-- Zestimate®
C$--/sqft
C$-- HOA
What's special
Bright open-concept main levelLarge windowsNewer flooringIn-suite laundryFunctional kitchenComfortable living spaceMultiple parking spaces
- 113 days
- 20
- 2
Zillow last checked:
Listing updated:
Listed by:
RIGHT AT HOME REALTY INC.
Source: TRREB,MLS®#: X13473398 Originating MLS®#: Toronto Regional Real Estate Board
Originating MLS®#: Toronto Regional Real Estate BoardFacts & features
Interior
Bedrooms & bathrooms
- Bedrooms: 4
- Bathrooms: 2
Bedroom
- Level: Second
- Dimensions: 4.67 x 2.84
Bedroom
- Level: Second
- Dimensions: 3.96 x 3.96
Bedroom
- Level: Main
- Dimensions: 3.63 x 2.87
Bedroom 2
- Level: Main
- Dimensions: 3.56 x 3.1
Kitchen
- Level: Second
- Dimensions: 3.84 x 2.35
Kitchen
- Level: Main
- Dimensions: 3.71 x 3.25
Laundry
- Level: Second
- Dimensions: 3.63 x 2.82
Laundry
- Level: Main
- Dimensions: 3.12 x 2.84
Living room
- Level: Second
- Dimensions: 4.39 x 3.43
Living room
- Level: Main
- Dimensions: 5.82 x 4.19
Recreation
- Level: Basement
- Dimensions: 3.73 x 8.46
Heating
- Forced Air, Gas
Cooling
- Central Air
Features
- Flooring: Carpet Free
- Basement: Partially Finished,Full
- Has fireplace: Yes
Interior area
- Living area range: 1100-1500 null
Video & virtual tour
Property
Parking
- Total spaces: 6
- Parking features: Private
- Has garage: Yes
Features
- Stories: 2
- Pool features: None
Lot
- Size: 0.92 Acres
- Features: Greenbelt/Conservation, Park, Rec./Commun.Centre, Wooded/Treed, Rectangular Lot
Details
- Parcel number: 173760068
Construction
Type & style
- Home type: SingleFamily
- Property subtype: Single Family Residence
Materials
- Stucco (Plaster)
- Foundation: Poured Concrete
- Roof: Asphalt Shingle
Utilities & green energy
- Sewer: Septic
Community & HOA
Community
- Security: Carbon Monoxide Detector(s)
Location
- Region: Hamilton
Financial & listing details
- Tax assessed value: C$348,000
- Annual tax amount: C$4,463
- Date on market: 6/22/2026
Price history
Price history is unavailable.
Public tax history
Tax history is unavailable.
Climate risks
Neighborhood: East Mountain
Nearby schools
GreatSchools rating
No schools nearby
We couldn't find any schools near this home.


Similar homes
- C$899,9003 bd2 ba931 sqft99 Byron Ave, Hamilton, ON L8J 2T2For Sale
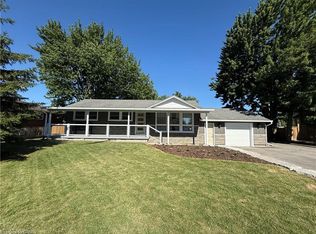 MLS ID #40836859, Guy Frank D'alesio, Salesperson, RE/MAX Escarpment Realty Inc.. ITSO
 - C$875,0004 bd2 ba1.6k sqft7332 20th Rd E, Hamilton, ON L0R 1P0For Sale
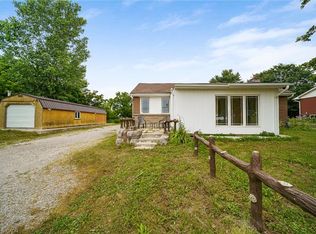 MLS ID #40849176, Naim Hassab, Salesperson, RE/MAX Real Estate Centre Inc.. ITSO
 - C$929,9004 bd3 ba1.3k sqft3144 Homestead Dr, Hamilton, ON L0R 1W0For Sale
 MLS ID #40868414, Rachel Harsevoort, Salesperson, Royal LePage State Realty Inc.. ITSO
 - C$779,9005 bd2 ba1.2k sqft100 Marcella Cres, Hamilton, ON L8K 6G1For Sale
 MLS ID #40869480, Elvis Klapcic, Salesperson, RE/MAX Escarpment Realty Inc.. ITSO
