Welcome to 74 Green Mountain Road where spacious country living meets city convenience! Discover the perfect blend of rural tranquility and modern comfort in this stunning 5,200 sq. ft. two-story home, ideally located just minutes from city amenities. Designed for those who value space and versatility, it’s perfect for large families, multigenerational living, or anyone needing room for hobbies, vehicles, or a home business. Step inside to a bright, open-concept layout featuring a grand two-story front sitting room, spacious living and dining areas with a two-sided gas fireplace, and a beautifully updated kitchen (2024) with quartz counters, built-in appliances, a large island, and breakfast bar. Enjoy main and second-floor offices, a generous mudroom with custom built-ins, and flexible living and storage spaces. Entertainment options abound with a games room, theatre room, and multiple gathering areas. Recent upgrades include luxury vinyl and hardwood flooring (2024), designer ceilings, updated baths, new lighting, pot lights, and fresh paint. Outside, enjoy an attached drive-thru quad garage with double storage addition (six roll-up doors), extensive concrete driveways, patios, and 55 privacy cedars for a peaceful retreat. Relax with morning coffee or sunset views from the south-facing primary balcony. With updates to the roof, furnace, and AC, this move-in ready home offers comfort, abundance, and connection to both nature and convenience.
Sold for $1,350,000
C$1,350,000
74 Green Mountain Rd E, Hamilton, ON L8J 2W4
4beds
5,262sqft
Single Family Residence, Residential
Built in 1950
0.91 Acres Lot
$-- Zestimate®
C$257/sqft
C$4,041 Estimated rent
Home value
Not available
Estimated sales range
Not available
Not available
Owner options
List your home for rent
C$4,041/mo
Rent Zestimate®
Find your next renter with Zillow Rental Manager. Plus, with online applications, you can quickly screen prospective tenants – for free.
C$4,041/mo
Rent Zestimate®
Refinance and save
C$5,707/mo
Est. payment
Refinancing to a lower rate could help reduce your monthly payments and save thousands over the life of the loan.
C$5,707/mo
Est. payment
Explore your selling options
Work with a Zillow partner agent
Leverage their expertise and Zillow's premium Showcase listings to get your home seen by more buyers.
Get startedList with your own agent
Get your home in front of millions of buyers by listing it on Zillow.
Learn how to do itSell it yourself
Take full control of how buyers see your home on Zillow by listing For Sale by Owner (FSBO).
List your homeWhat's special
Zillow last checked:
Listing updated:
Listed by:
E. Martin Mazza, Salesperson,
Royal LePage State Realty Inc.,
Ali Sarnelli, Salesperson,
Royal LePage State Realty Inc.
Source: ITSO,MLS®#: 40800570Originating MLS®#: Cornerstone Association of REALTORS®
Facts & features
Interior
Bedrooms & bathrooms
- Bedrooms: 4
- Bathrooms: 4
- Full bathrooms: 3
- 1/2 bathrooms: 1
- Main level bathrooms: 1
Bedroom
- Level: Second
Bedroom
- Level: Second
Bedroom
- Level: Second
Other
- Level: Second
Bathroom
- Features: 2-Piece
- Level: Main
Bathroom
- Features: 4-Piece
- Level: Second
Bathroom
- Features: 3-Piece
- Level: Second
Other
- Features: 5+ Piece
- Level: Second
Bonus room
- Level: Main
Dining room
- Features: Fireplace
- Level: Main
Eat in kitchen
- Level: Main
Family room
- Level: Second
Game room
- Level: Second
Laundry
- Level: Second
Living room
- Features: Fireplace
- Level: Main
Office
- Level: Second
Office
- Level: Main
Utility room
- Level: Main
Heating
- Forced Air, Natural Gas
Cooling
- Central Air
Appliances
- Included: Built-in Microwave, Dishwasher, Dryer, Gas Oven/Range, Gas Stove, Refrigerator, Washer
- Laundry: Laundry Room
Features
- Auto Garage Door Remote(s), Built-In Appliances, Ceiling Fan(s)
- Windows: Window Coverings
- Basement: None
- Number of fireplaces: 1
- Fireplace features: Gas
Interior area
- Total structure area: 5,262
- Total interior livable area: 5,262 sqft
- Finished area above ground: 5,262
Property
Parking
- Total spaces: 10
- Parking features: Attached Garage, Garage Door Opener, Private Drive Triple+ Wide
- Attached garage spaces: 4
- Uncovered spaces: 6
Features
- Stories: 2
- Frontage type: South
- Frontage length: 100.21
Lot
- Size: 0.91 Acres
- Dimensions: 100.21 x 400.85
- Features: Urban, Rectangular, Near Golf Course, Quiet Area, School Bus Route
Details
- Parcel number: 173760062
- Zoning: A1
Construction
Type & style
- Home type: SingleFamily
- Property subtype: Single Family Residence, Residential
Materials
- Stucco, Other
- Foundation: Poured Concrete
- Roof: Asphalt Shing
Condition
- 51-99 Years
- New construction: No
- Year built: 1950
Utilities & green energy
- Sewer: Septic Tank
- Water: Cistern
Community & HOA
Community
- Security: Alarm System, Security System
Location
- Region: Hamilton
Financial & listing details
- Price per square foot: C$257/sqft
- Annual tax amount: C$10,124
- Date on market: 1/23/2026
- Inclusions: Built-in Microwave, Dishwasher, Dryer, Garage Door Opener, Gas Oven/Range, Gas Stove, Refrigerator, Washer, Window Coverings, All Elf's, Tv Wall Mounts X3, Pool Table
- Exclusions: Fridge In Main Floor Kitchen, Curtains, Freezer, Mudroom Cabinets
- Road surface type: Paved
Price history
| Date | Event | Price |
|---|---|---|
| 6/29/2026 | Sold | C$1,350,000C$257/sqft |
Source: ITSO #40800570 Report a problem | ||
Public tax history
Tax history is unavailable.
Neighborhood: East Mountain
Nearby homes
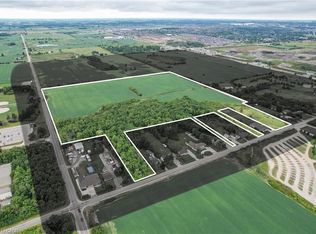
- C$1,750,0001.89 acres66 Green Mountain Rd E, Hamilton, ON L8J2W4Sold
- C$899,9004 bd2 ba-- sqft100 Green Mountain Rd E, Hamilton, ON L8J2W4For Sale

- C$659,9003 bd3 ba-- sqft41 Utter Pl, Hamilton, ON L8J0H7For Sale

- C$699,0003 bd2 ba1.7k sqft38 Utter Pl, Stoney Creek, ON L8J0H7New Construction

- C$685,0003 bd3 ba1.5k sqft146 Crafter Cres, Hamilton, ON L8J0H8Sold
- C$770,0003 bd4 ba2k sqft138 Crafter Cres, Hamilton, ON L8J0H8Sold
- C$737,5004 bd4 ba2.1k sqft136 Crafter Cres, Hamilton, ON L8J0H8Sold
- C$1,050,0005 bd4 ba-- sqft121 Crafter Cres, Stoney Creek, ON L8J0H8For Sale
Nearby schools
GreatSchools rating
No schools nearby
We couldn't find any schools near this home.
Schools provided by the listing agent
- Elementary: Our Lady Of Assumption/Tapleytown
- High: Bishop Ryan/Saltfleet
Source: ITSO. This data may not be complete. We recommend contacting the local school district to confirm school assignments for this home.
- Ontario
- Hamilton Division
- Hamilton
- L8J 2W4
- East Mountain
- 74 Green Mountain Rd E
