Welcome to this beautifully updated raised bungalow, where modern elegance, comfort and versatility come together. The bright open-concept main level features a gourmet kitchen with generous quartz counters and centre island, flowing seamlessly into the dining area and sophisticated living room with contemporary fireplace. Elegant oak stairs with wrought iron spindles add a refined touch, while a spacious primary retreat, two additional bedrooms and a luxurious 5-piece bath with dual vanity complete the main floor, along with the convenience of separate laundry. The fully finished lower level offers exceptional flexibility with a second kitchen, 4-piece bath, two bedrooms, generous family room and its own separate laundry—ideal for multigenerational living, an in-law suite or potential income opportunity. Enjoy the privacy of the backyard, perfect for relaxing or entertaining. Extensive updates include two new kitchens, two new bathrooms, quartz counters, porcelain tile, quality laminate flooring, designer lighting, pot lights, coffered ceilings, wainscoted entrance, oak stairs with wrought iron spindles, baseboard, trim & casing, crown molding, furnace & A/C (2024), and new asphalt driveway (2026). Located in a desirable family-friendly neighbourhood close to parks, schools, shopping, transit and major highways. Stylish, sophisticated and move-in ready, this exceptional home offers impressive finishes, thoughtful upgrades and outstanding flexibility for today’s lifestyle.
For sale
C$779,900
100 Marcella Cres, Hamilton, ON L8K 6G1
5beds
1,244sqft
Single Family Residence, Residential
Built in 1973
5,003 Square Feet Lot
$-- Zestimate®
C$627/sqft
C$-- HOA
What's special
Bright open-concept main levelDining areaSpacious primary retreatTwo additional bedroomsFully finished lower levelSecond kitchenGenerous family room
- 3 days
- 21
- 5
Zillow last checked:
Listing updated:
Listed by:
Elvis Klapcic, Salesperson,
RE/MAX Escarpment Realty Inc.,
Tony Locane, Salesperson,
RE/MAX Escarpment Realty Inc.
Source: ITSO,MLS®#: 40869480Originating MLS®#: Cornerstone Association of REALTORS®
Facts & features
Interior
Bedrooms & bathrooms
- Bedrooms: 5
- Bathrooms: 2
- Full bathrooms: 2
- Main level bathrooms: 1
- Main level bedrooms: 3
Other
- Features: Laminate
- Level: Main
Bedroom
- Features: Laminate
- Level: Main
Bedroom
- Features: Laminate
- Level: Main
Bedroom
- Level: Lower
Bedroom
- Features: Laminate
- Level: Lower
Bathroom
- Features: 5+ Piece, Double Vanity, Professionally Designed, Tile Floors
- Level: Main
Bathroom
- Features: 4-Piece, Tile Floors
- Level: Lower
Dining room
- Level: Main
Eat in kitchen
- Level: Main
Eat in kitchen
- Level: Lower
Family room
- Level: Main
Foyer
- Level: Main
Laundry
- Features: Laundry
- Level: Main
Laundry
- Level: Lower
Recreation room
- Features: Fireplace, Laminate
- Level: Lower
Storage
- Level: Lower
Utility room
- Level: Lower
Heating
- Forced Air, Natural Gas
Cooling
- Central Air
Appliances
- Laundry: Laundry Closet, Laundry Room, Lower Level, Main Level, Multiple Locations
Features
- Auto Garage Door Remote(s), In-law Capability, In-Law Floorplan, Water Meter
- Basement: Full,Finished
- Number of fireplaces: 2
- Fireplace features: Electric, Family Room, Recreation Room, Wood Burning
Interior area
- Total structure area: 2,284
- Total interior livable area: 1,244 sqft
- Finished area above ground: 1,244
- Finished area below ground: 1,040
Property
Parking
- Total spaces: 5
- Parking features: Attached Garage, Garage Door Opener, Asphalt, Inside Entrance, Private Drive Double Wide
- Attached garage spaces: 1
- Uncovered spaces: 4
Features
- Stories: 1
- Fencing: Full
- Frontage type: East
- Frontage length: 50.00
Lot
- Size: 5,003 Square Feet
- Dimensions: 50 x 100.06
- Features: Urban, Near Golf Course, Greenbelt, Highway Access, Hospital, Library, Major Highway, Park, Place of Worship, Playground Nearby, Public Transit, Quiet Area, Rec./Community Centre, School Bus Route, Schools, Shopping Nearby
Details
- Parcel number: 170990206
- Zoning: C
Construction
Type & style
- Home type: SingleFamily
- Architectural style: Bungalow Raised
- Property subtype: Single Family Residence, Residential
Materials
- Brick, Metal/Steel Siding
- Foundation: Block
- Roof: Asphalt Shing
Condition
- 51-99 Years
- New construction: No
- Year built: 1973
Utilities & green energy
- Sewer: Sewer (Municipal)
- Water: Municipal, Municipal-Metered
Community & HOA
Location
- Region: Hamilton
Financial & listing details
- Price per square foot: C$627/sqft
- Annual tax amount: C$5,716
- Date on market: 10/7/2026
- Inclusions: Garage Door Opener, Washer & Dryer "as Is"
- Road surface type: Paved
Price history
| Date | Event | Price |
|---|---|---|
| 10/7/2026 | Listed for sale | C$779,900C$627/sqft |
Source: ITSO #40869480 Report a problem | ||
Public tax history
Tax history is unavailable.
Climate risks
Neighborhood: Gershome
Nearby schools
GreatSchools rating
No schools nearby
We couldn't find any schools near this home.
Schools provided by the listing agent
- Elementary: Glendale Ss, Bishop Ryan
- High: Sir Wilfred Laurier, St Luke
Source: ITSO. This data may not be complete. We recommend contacting the local school district to confirm school assignments for this home.

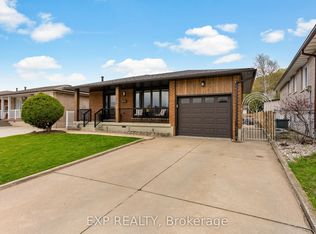

Similar homes
- C$764,9003 bd3 ba1.7k sqft665 Greenhill Ave, Hamilton, ON L8K 6E2For Sale
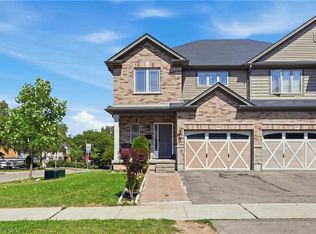 MLS ID #40869946, Koko Kooner, Salesperson, eXp Realty. ITSO
 - C$699,0004 bd2 ba1.3k sqft95 Chilton Dr, Hamilton, ON L8J 1L8For Sale
 MLS ID #40869144, Lisa Baxter, Broker, RE/MAX Escarpment Realty Inc.. ITSO
 - C$798,8883 bd2 ba1.5k sqft79 Oakland Dr, Hamilton, ON L8E 1B5For Sale
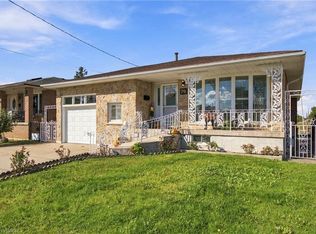 MLS ID #40869858, Daniella Cicchi Piccolotto, Salesperson, Royal LePage State Realty Inc.. ITSO
 - C$769,9004 bd2 ba1.1k sqft30 Catalina Dr, Hamilton, ON L8G 2M5For Sale
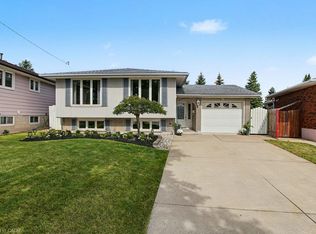 MLS ID #40868340, Anil Verma, Salesperson, RE/MAX Escarpment Realty Inc.. ITSO
