Welcome to 122 Glen Forest Drive: The Perfect "Sweet Spot" Bungalow Nestled in Hamilton’s popular Red Hill neighborhood, this 3-bedroom bungalow offers the ultimate balance: a quiet retreat that’s still minutes away from the city's main arteries. It’s the kind of home where you can enjoy your morning coffee in peace and be on the highway toward Toronto or Niagara in under two minutes. This isn't just a house; it’s a versatile layout designed for both comfort and potential. Classic Bungalow Living: Featuring 3 bright bedrooms on the main floor and original hardwood flooring, it’s perfect for those seeking carpet-free, single-level living. A fully finished basement with a separate side entrance. Whether you need a massive rec room, a home office, or are looking into "in-law suite" potential, this setup is a huge asset. You can stop worrying about the big-ticket maintenance items. The roof (sheathing and shingles), eavestroughs, and downspouts were all updated in 2024. Situated on a generous 50 x 100 ft lot, providing a private backyard perfect for summer BBQs (complete with a natural gas hookup).
For sale
C$699,900
122 Glen Forest Dr, Hamilton, ON L8K 5Z1
4beds
1,166sqft
Single Family Residence, Residential
Built in 1973
4,791 Square Feet Lot
$-- Zestimate®
C$600/sqft
C$-- HOA
What's special
- 40 days |
- 36 |
- 2 |
Zillow last checked:
Listing updated:
Listed by:
Milan Vujasin, Salesperson,
Royal LePage Macro Realty
Source: ITSO,MLS®#: 40843821Originating MLS®#: Cornerstone Association of REALTORS®
Facts & features
Interior
Bedrooms & bathrooms
- Bedrooms: 4
- Bathrooms: 2
- Full bathrooms: 2
- Main level bathrooms: 1
- Main level bedrooms: 3
Bedroom
- Features: Carpet Free, Hardwood Floor
- Level: Main
Bedroom
- Features: Carpet Free, Hardwood Floor
- Level: Main
Bedroom
- Level: Basement
Bedroom
- Level: Main
Bathroom
- Features: 4-Piece
- Level: Main
Bathroom
- Features: 3-Piece
- Level: Basement
Dining room
- Features: Carpet Free
- Level: Main
Foyer
- Level: Main
Great room
- Level: Basement
Kitchen
- Features: Carpet Free
- Level: Main
Kitchen
- Level: Basement
Living room
- Features: Carpet Free, Hardwood Floor
- Level: Main
Heating
- Forced Air, Natural Gas
Cooling
- Central Air
Appliances
- Included: Built-in Microwave, Refrigerator, Stove
- Laundry: In Basement
Features
- Auto Garage Door Remote(s), Wet Bar
- Basement: Separate Entrance,Full,Finished
- Has fireplace: No
Interior area
- Total structure area: 1,166
- Total interior livable area: 1,166 sqft
- Finished area above ground: 1,166
Video & virtual tour
Property
Parking
- Total spaces: 5
- Parking features: Attached Garage, Garage Door Opener, Concrete, Front Yard Parking, Private Drive Double Wide
- Attached garage spaces: 1
- Uncovered spaces: 4
Features
- Stories: 1
- Frontage type: North
- Frontage length: 50.00
Lot
- Size: 4,791 Square Feet
- Dimensions: 50 x 100
- Features: Urban, Near Golf Course, Highway Access, Public Transit, Quiet Area, Schools, Trails
- Topography: Flat
Details
- Additional structures: Shed(s)
- Parcel number: 171040044
- Zoning: C
Construction
Type & style
- Home type: SingleFamily
- Property subtype: Single Family Residence, Residential
Materials
- Brick
- Foundation: Concrete Perimeter
- Roof: Asphalt Shing
Condition
- 51-99 Years
- New construction: No
- Year built: 1973
Utilities & green energy
- Sewer: Sewer (Municipal)
- Water: Municipal
- Utilities for property: Cable Connected, Electricity Connected, Natural Gas Connected, Phone Connected
Community & HOA
Location
- Region: Hamilton
Financial & listing details
- Price per square foot: C$600/sqft
- Annual tax amount: C$4,850
- Date on market: 6/29/2026
- Inclusions: Built-in Microwave, Garage Door Opener, Refrigerator, Stove, All Existing Fridge, Stove, Microwave, Electric Light Fixtures, Garage Door Opener
- Electric utility on property: Yes
M
Milan Vujasin, Salesperson
(905) 730-3068
By pressing Contact Agent, you agree that the real estate professional identified above may call/text you about your search, which may involve use of automated means and pre-recorded/artificial voices. You don't need to consent as a condition of buying any property, goods, or services. Message/data rates may apply. You also agree to our Terms of Use. Zillow does not endorse any real estate professionals. We may share information about your recent and future site activity with your agent to help them understand what you're looking for in a home.
Price history
| Date | Event | Price |
|---|---|---|
| 6/29/2026 | Price change | C$699,900-19.5%C$600/sqft |
Source: ITSO #40843821 Report a problem | ||
| 7/11/2024 | Listed for sale | C$869,900C$746/sqft |
Source:  Cornerstone Association of REALTORS® - Hamilton-Burlington #H4199967 Report a problem Cornerstone Association of REALTORS® - Hamilton-Burlington #H4199967 Report a problem | ||
Public tax history
Tax history is unavailable.
Climate risks
Neighborhood: Red Hill
Nearby schools
GreatSchools rating
No schools nearby
We couldn't find any schools near this home.
- C$---- bd-- ba-- sqft111 Glen Castle Dr, Hamilton, ON L8K5Z6Off Market
- C$735,0004 bd2 ba1.2k sqft122 Glen Castle Dr, Hamilton, ON L8K5Z5Sold
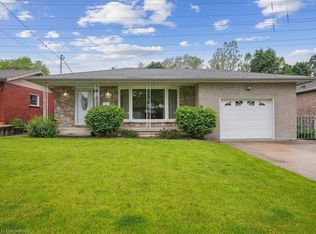
- C$---- bd-- ba-- sqft424 Mount Albion Rd, Hamilton, ON L8K5T3Off Market
- C$---- bd-- ba-- sqft10 Golfcrest Rd, Hamilton, ON L8K5Y1Off Market
- C$---- bd-- ba-- sqft468 Mount Albion Rd, Hamilton, ON L8K5T3Off Market
- C$---- bd-- ba-- sqft19 Glen Forest Dr, Hamilton, ON L8K5V7Off Market
- C$1,080,0005 bd3 ba1.8k sqft70 Country Club Dr, Hamilton, ON L8K5W2Sold
- C$747,5004 bd2 ba1.6k sqft38 Country Club Dr, Hamilton, ON L8K5W2Sold
Similar homes
- C$699,8004 bd2 ba1k sqft14 Berrisfield Cres, Hamilton, ON L8T 4X1For Sale
 MLS ID #40850796, Danny Rawson, Salesperson, One Percent Realty Ltd.. ITSO
 - C$709,9004 bd2 ba1.3k sqft450 E 42nd St, Hamilton, ON L8T 3B3For Sale
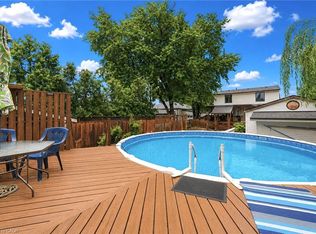 MLS ID #40853119, Elyse Bouwmeester, Broker, RED AND WHITE REALTY INC.. ITSO
 - C$649,0004 bd2 ba1.2k sqft56 Brookstream Ct, Hamilton, ON L8K 6J2For Sale
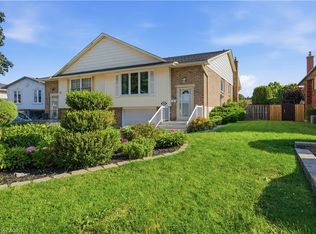 MLS ID #40850463, Lynsey Foster, Broker, RE/MAX Escarpment Realty Inc.. ITSO
 - C$699,9004 bd3 ba1.1k sqft192 Parkdale Ave S, Hamilton, ON L8K 3P4For Sale
 MLS ID #40835884, Michael St. Jean, Salesperson, Michael St. Jean Realty Inc.. ITSO
 - C$719,9994 bd3 ba1.2k sqft99 Mohawk Rd W, Hamilton, ON L9C 1W2For SaleMLS ID #40852950, Chris Knighton, Salesperson, eXp Realty. ITSO
- C$695,0003 bd2 ba1k sqft31 Summercrest Dr, Hamilton, ON L8K 6G5For SaleMLS ID #40848256, Kyle Van Der Boom, Salesperson, Royal LePage Burloak Real Estate Services. ITSO
- C$799,0005 bd2 ba1.6k sqft39 Algonquin Ct, Hamilton, ON L8T 4T2For SaleMLS ID #40854217, Kim L. Condari, Salesperson, RE/MAX Escarpment Realty Inc.. ITSO
- C$699,9003 bd3 ba1.3k sqft3 Twinoaks Cres, Hamilton, ON L8J 2E6For SaleMLS ID #40837790, Guy Frank D'alesio, Salesperson, RE/MAX Escarpment Realty Inc.. ITSO
- C$829,9994 bd1 ba1.2k sqft589 Glover Rd, Hamilton, ON L0R 1P0For SaleMLS ID #40853681, Rod Frank, Salesperson, RE/MAX Escarpment Frank Realty. ITSO
- C$665,0004 bd2 ba1.2k sqft18 Pleasant Ave, Hamilton, ON L8G 2L2For SaleMLS ID #40843435, Rob Golfi, Salesperson, RE/MAX Escarpment Golfi Realty Inc.. ITSO
- C$619,0004 bd2 ba975 sqft46 Brett Ct, Hamilton, ON L8T 4R8For SaleMLS ID #40852349, Mark Silenzi, Salesperson, RE/MAX Escarpment Realty Inc.. ITSO
- C$669,9004 bd2 ba1.3k sqft18 Coral Dr, Hamilton, ON L8V 2N5For SaleMLS ID #40850287, Rose Ty, Salesperson, RE/MAX Escarpment Realty Inc.. ITSO
- C$699,9004 bd3 ba1.1k sqft261 Limeridge Rd W, Hamilton, ON L9C 2V4For SaleMLS ID #40839162, Rubel Ibna Shaikh, Broker, RE/MAX Escarpment Realty Inc.. ITSO
- C$619,8504 bd2 ba937 sqft117 Stewartdale Ave, Hamilton, ON L8K 4P4For SaleMLS ID #40850544, Chris Medcalf, Broker, RE/MAX Escarpment Realty Inc.. ITSO
- C$699,9004 bd2 ba1k sqft85 Ranchdale Dr, Hamilton, ON L8V 2L9For SaleMLS ID #40825004, Bland Jafar Kaka, Salesperson, RE/MAX Escarpment Realty Inc.. ITSO
- C$698,0006 bd2 ba1.1k sqft31 Darlington Dr, Hamilton, ON L9C 2L8For SaleMLS ID #40851556, Roland Hsu, Salesperson, eXp Realty. ITSO
- C$699,9003 bd2 ba1.1k sqft41 Darlington Dr, Hamilton, ON L9C 2L8For SaleMLS ID #40849673, Luke O'reilly, Broker, Royal LePage State Realty Inc.. ITSO
- C$634,9003 bd2 ba1k sqft20 Nelligan Pl, Hamilton, ON L8K 4X7For SaleMLS ID #40837504, Michael St. Jean, Salesperson, Michael St. Jean Realty Inc.. ITSO
- C$800,0003 bd3 ba1.6k sqft546 Dicenzo Dr, Hamilton, ON L9B 2C3For SaleMLS ID #40854390, John Diliberto, Broker, RE/MAX Escarpment Realty Inc.. ITSO
- C$775,0004 bd2 ba1.6k sqft191 Millen Rd, Hamilton, ON L8E 2G4For SaleMLS ID #40850999, Chris Cipriani, Salesperson, RE/MAX Escarpment Realty Inc.. ITSO
