Welcome to this absolutely gorgeous open concept, European-country style home, with 4+1 beds, 3 baths, in a prime location!! Backing onto the Glendale Golf Club, AND situated on a stunning, mature tree-lined street with million dollar views! This home feels like a relaxing retreat with the addition of a 3 season sun room, stone patios, and a private, serene setting! The inside features two fireplaces, a spectacular large bay window streaming natural light through-out the open concept main floor, updated bathrooms, large closets, and a primary bedroom on it's own level. Enough room for your large family and plenty of room for entertaining! Two separate french doors lead you into your outdoor oasis. With two expansive patios, a play area, lush greenery, a vegetable garden, fruit trees, and an inviting in-ground pool! This home MUST be seen! Don't miss out!
Sold for $1,080,000
C$1,080,000
70 Country Club Dr, Hamilton, ON L8K 5W2
5beds
1,800sqft
Single Family Residence, Residential
Built in ----
7,967 Square Feet Lot
$-- Zestimate®
C$600/sqft
C$2,592 Estimated rent
Home value
Not available
Estimated sales range
Not available
Not available
Owner options
List your home for rent
C$2,592/mo
Rent Zestimate®
Find your next renter with Zillow Rental Manager. Plus, with online applications, you can quickly screen prospective tenants – for free.
C$2,592/mo
Rent Zestimate®
Refinance and save
C$4,566/mo
Est. payment
Refinancing to a lower rate could help reduce your monthly payments and save thousands over the life of the loan.
C$4,566/mo
Est. payment
Explore your selling options
Work with a Zillow partner agent
Leverage their expertise and Zillow's premium Showcase listings to get your home seen by more buyers.
Get startedList with your own agent
Get your home in front of millions of buyers by listing it on Zillow.
Learn how to do itSell it yourself
Take full control of how buyers see your home on Zillow by listing For Sale by Owner (FSBO).
List your homeWhat's special
Mature tree-lined streetMillion dollar viewsStone patiosTwo fireplacesSpectacular large bay windowUpdated bathroomsLarge closets
Zillow last checked:
Listing updated:
Listed by:
Kathy Kovac, Salesperson,
EXP REALTY OF CANADA INC,
Emily Androutsopoulos, Salesperson,
EXP REALTY OF CANADA INC
Source: ITSO,MLS®#: 40768182Originating MLS®#: Cornerstone Association of REALTORS®
Facts & features
Interior
Bedrooms & bathrooms
- Bedrooms: 5
- Bathrooms: 3
- Full bathrooms: 2
- 1/2 bathrooms: 1
Other
- Level: Second
Bedroom
- Level: Second
Bedroom
- Level: Second
Bedroom
- Level: Lower
Bedroom
- Level: Basement
Bathroom
- Features: 4-Piece
- Level: Second
Bathroom
- Features: 2-Piece
- Level: Lower
Other
- Features: 3-Piece
- Level: Lower
Dining room
- Level: Main
Family room
- Level: Lower
Kitchen
- Level: Main
Living room
- Level: Main
Recreation room
- Level: Basement
Sunroom
- Level: Lower
Heating
- Forced Air, Natural Gas
Cooling
- Central Air
Appliances
- Included: Water Heater, Built-in Microwave, Dishwasher, Dryer, Range Hood, Refrigerator, Stove, Washer
Features
- Central Vacuum, Auto Garage Door Remote(s)
- Basement: Full,Finished
- Has fireplace: No
Interior area
- Total structure area: 1,800
- Total interior livable area: 1,800 sqft
- Finished area above ground: 1,800
Property
Parking
- Total spaces: 6
- Parking features: Attached Garage, Garage Door Opener, Private Drive Double Wide
- Attached garage spaces: 2
- Uncovered spaces: 4
Features
- Frontage type: South
- Frontage length: 58.00
Lot
- Size: 7,967 Square Feet
- Dimensions: 58 x 137.37
- Features: Urban, Near Golf Course, Highway Access, Hospital, Library, Park, Place of Worship, Playground Nearby, Public Transit, Schools, Trails
Details
- Parcel number: 170970169
- Zoning: R1
- Other equipment: Pool Equipment
Construction
Type & style
- Home type: SingleFamily
- Architectural style: Backsplit
- Property subtype: Single Family Residence, Residential
Materials
- Aluminum Siding, Brick, Stone
- Roof: Asphalt Shing
Condition
- 51-99 Years
- New construction: No
Utilities & green energy
- Sewer: Sewer (Municipal)
- Water: Municipal
Community & HOA
Location
- Region: Hamilton
Financial & listing details
- Price per square foot: C$600/sqft
- Annual tax amount: C$6,243
- Date on market: 9/11/2025
- Inclusions: Built-in Microwave, Central Vac, Dishwasher, Dryer, Garage Door Opener, Pool Equipment, Range Hood, Refrigerator, Stove, Washer
Price history
| Date | Event | Price |
|---|---|---|
| 12/11/2025 | Sold | C$1,080,000-1.8%C$600/sqft |
Source: ITSO #40768182 Report a problem | ||
| 1/25/2025 | Price change | C$1,099,900-15.4%C$611/sqft |
Source:  TRREB #X11940615 Report a problem TRREB #X11940615 Report a problem | ||
| 10/16/2024 | Listed for sale | C$1,299,900C$722/sqft |
Source: TRREB #X9398718 Report a problem | ||
Public tax history
Tax history is unavailable.
Neighborhood: Vincent
Nearby homes
- C$747,5004 bd2 ba1.6k sqft38 Country Club Dr, Hamilton, ON L8K5W2Sold
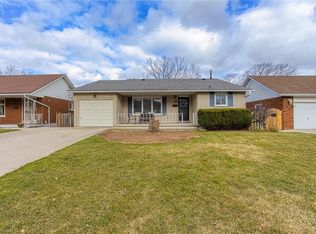
- C$714,9003 bd2 ba-- sqft78 Glen Valley Dr, Hamilton, ON L8K5W5For Sale

- C$--1 bd1 ba750 sqft420 Greenhill Ave #111479, Hamilton, ON L8K6E7Off Market
- C$--1 bd1 ba-- sqft420 Greenhill Ave #12BA9A619, Hamilton, ON L8K6E7Off Market

- C$--2 bd1 ba-- sqft420 Greenhill Ave #719C36581, Hamilton, ON L8K6E7Off Market
- C$--1 bd1 ba-- sqft420 Greenhill Ave #1332168, Hamilton, ON L8K6E7Off Market
- C$--3 bd1 ba-- sqft420 Greenhill Ave #1432869, Hamilton, ON L8K6E7Off Market
- C$--2 bd1 ba-- sqft420 Greenhill Ave #906, Hamilton, ON L8K6E7Off Market
Nearby schools
GreatSchools rating
No schools nearby
We couldn't find any schools near this home.
- Ontario
- Hamilton Division
- Hamilton
- L8K 5W2
- Vincent
- 70 Country Club Dr
