Welcome to **78 Glen Valley Drive**, a spacious and versatile 4-level backsplit offering approximately **1,740 sq. ft. of finished living space**, ideally situated in the highly desirable **Greenhill** neighbourhood just off Country Club Drive. Combining comfort, flexibility, and outstanding future potential, this home is an excellent opportunity for families, investors, or those seeking multi-generational living. Designed with functionality in mind, the home features **three generously sized bedrooms** plus a dedicated office that can easily be converted into a **fourth bedroom**, providing the flexibility to accommodate your family's evolving needs. The recently updated bathroom boasts a modern walk-in shower, adding a fresh and contemporary touch. The walk-out lower level presents exceptional potential for a future **in-law suite or duplex conversion** , making this an attractive option for those looking to maximize the property's versatility and long-term value. A spacious cold cellar offers abundant storage for seasonal items, preserves, or a wine collection. Outside, the oversized concrete driveway provides ample parking for multiple vehicles, while the property enjoys beautiful views of the Niagara Escarpment. Commuters will appreciate being just **two minutes from the Red Hill Valley Parkway**, offering convenient access throughout Hamilton, Burlington, Niagara, and the GTA. Located in the sought-after Greenhill community, close to parks, excellent schools, shopping, and everyday amenities, **78 Glen Valley Drive** is a fantastic opportunity to own a well-maintained home offering generous living space, incredible flexibility, and exceptional future potential in one of Hamilton's most desirable neighbourhoods.
Under contract
C$714,900
78 Glen Valley Dr, Hamilton, ON L8K 5W5
3beds
1,200sqft
Single Family Residence, Residential
Built in ----
4,791 Square Feet Lot
$-- Zestimate®
C$596/sqft
C$-- HOA
What's special
Three generously sized bedroomsDedicated officeRecently updated bathroomModern walk-in shower
- 14 days |
- 26 |
- 0 |
Zillow last checked:
Listing updated:
Listed by:
Mike Mossuto, Salesperson,
eXp Realty
Source: ITSO,MLS®#: 40848958Originating MLS®#: Cornerstone Association of REALTORS®
Facts & features
Interior
Bedrooms & bathrooms
- Bedrooms: 3
- Bathrooms: 2
- Full bathrooms: 2
Other
- Level: Second
Bedroom
- Level: Second
Bedroom
- Level: Second
Bathroom
- Features: 3-Piece
- Level: Lower
Bathroom
- Features: 3-Piece
- Level: Second
Basement
- Level: Basement
Other
- Level: Basement
Dining room
- Level: Main
Family room
- Features: Fireplace
- Level: Lower
Foyer
- Level: Main
Kitchen
- Level: Main
Office
- Level: Lower
Heating
- Forced Air
Cooling
- Central Air
Appliances
- Included: Dryer, Freezer, Microwave, Refrigerator, Stove, Washer
Features
- In-law Capability
- Basement: Full,Unfinished
- Has fireplace: No
Interior area
- Total structure area: 1,743
- Total interior livable area: 1,200 sqft
- Finished area above ground: 1,200
- Finished area below ground: 543
Video & virtual tour
Property
Parking
- Total spaces: 5
- Parking features: Attached Garage, Garage Door Opener, Concrete, Private Drive Double Wide
- Attached garage spaces: 1
- Uncovered spaces: 4
Features
- Stories: 2
- Frontage type: West
- Frontage length: 70.00
Lot
- Size: 4,791 Square Feet
- Dimensions: 70 x 111.43
- Features: Urban, Quiet Area, Schools
Details
- Parcel number: 170970155
- Zoning: C/S-83
Construction
Type & style
- Home type: SingleFamily
- Property subtype: Single Family Residence, Residential
Materials
- Aluminum Siding, Brick, Vinyl Siding
- Roof: Asphalt Shing
Condition
- 51-99 Years
- New construction: No
Utilities & green energy
- Sewer: Sewer (Municipal)
- Water: Municipal-Metered
Community & HOA
Location
- Region: Hamilton
Financial & listing details
- Price per square foot: C$596/sqft
- Annual tax amount: C$5,355
- Date on market: 7/17/2026
- Inclusions: Dryer, Freezer, Garage Door Opener, Microwave, Refrigerator, Stove, Washer, Springler System, Gas Stove In Basement
Mike Mossuto, Salesperson
Mike Mossuto, Salesperson
(905) 929-3473
By pressing Contact Agent, you agree that the real estate professional identified above may call/text you about your search, which may involve use of automated means and pre-recorded/artificial voices. You don't need to consent as a condition of buying any property, goods, or services. Message/data rates may apply. You also agree to our Terms of Use. Zillow does not endorse any real estate professionals. We may share information about your recent and future site activity with your agent to help them understand what you're looking for in a home.
Price history
| Date | Event | Price |
|---|---|---|
| 7/23/2026 | Contingent | C$714,900C$596/sqft |
Source:  TRREB #X13574900 Report a problem TRREB #X13574900 Report a problem | ||
| 7/17/2026 | Listed for sale | C$714,900C$596/sqft |
Source: TRREB #X13574900 Report a problem | ||
Public tax history
Tax history is unavailable.
Climate risks
Neighborhood: Vincent
Nearby schools
GreatSchools rating
No schools nearby
We couldn't find any schools near this home.
- C$---- bd-- ba-- sqft95 Glen Valley Dr, Hamilton, ON L8K6A1Off Market
- C$---- bd-- ba-- sqft496 Greenhill Ave, Hamilton, ON L8K5E6Off Market
- C$690,0004 bd2 ba959 sqft532 Greenhill Ave, Hamilton, ON L8K5E6Sold
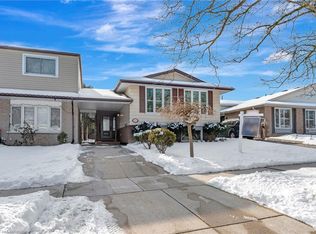
- C$---- bd-- ba-- sqft2 Par Pl, Hamilton, ON L8K5V9Off Market
- C$755,0004 bd2 ba1.1k sqft19 Bunker Hill Dr, Hamilton, ON L8K5X3Sold
- C$---- bd-- ba-- sqft136 Country Club Dr, Hamilton, ON L8K5W2Off Market
- C$---- bd-- ba-- sqft254 Saint Andrews Dr, Hamilton, ON L8K5K3Off Market
- C$---- bd-- ba-- sqft247 Saint Andrews Dr, Hamilton, ON L8K5K2Off Market
Similar homes
- C$729,9003 bd2 ba1.1k sqft62 Owen Pl, Hamilton, ON L8G 2H2For Sale
 MLS ID #40852130, Rod Frank, Salesperson, RE/MAX Escarpment Frank Realty. ITSO
 - C$699,9004 bd2 ba1k sqft23 Percy Ct, Hamilton, ON L8T 1W7For Sale
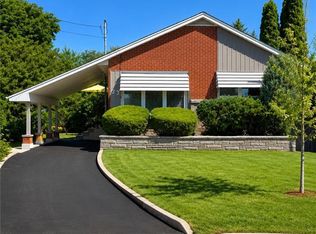 MLS ID #40852245, Alexander Gold, Salesperson, RE/MAX Escarpment Realty Inc.. ITSO
 - C$699,9004 bd2 ba1.1k sqft122 Glen Forest Dr, Hamilton, ON L8K 5Z1For Sale
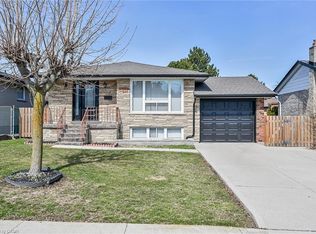 MLS ID #40843821, Milan Vujasin, Salesperson, Royal LePage Macro Realty. ITSO
 - C$689,0003 bd2 ba927 sqft127 Taylor Ave, Hamilton, ON L8K 3T1For Sale
 MLS ID #40850564, Kellie Frizell, Salesperson, Keller Williams Edge Realty. ITSO
 - C$689,9002 bd2 ba1.1k sqft18 Ipswich Pl, Hamilton, ON L8K 3E7For SaleMLS ID #40852054, Jenn Stoneman, Salesperson, Right at Home Realty. ITSO
- C$795,5004 bd2 ba1.1k sqft164 Hanover Pl, Hamilton, ON L8K 5X6For SaleMLS ID #40848950, Wesley Degroot, Salesperson, RE/MAX Escarpment Realty Inc.. ITSO
- C$695,0003 bd2 ba1k sqft31 Summercrest Dr, Hamilton, ON L8K 6G5For SaleMLS ID #40848256, Kyle Van Der Boom, Salesperson, Royal LePage Burloak Real Estate Services. ITSO
- C$684,9004 bd2 ba1.2k sqft56 Brookstream Ct, Hamilton, ON L8K 6J2For SaleMLS ID #40850463, Lynsey Foster, Broker, RE/MAX Escarpment Realty Inc.. ITSO
- C$699,9003 bd2 ba1.2k sqft11 Marshall Ave, Hamilton, ON L8T 1W9For SaleMLS ID #40845488, Paul Makarenko, Salesperson, RE/MAX Escarpment Realty Inc.. ITSO
- C$739,9003 bd2 ba1.6k sqft3 Prideaux St, Hamilton, ON L8J 1C9For SaleMLS ID #40849952, Jon Van Geest, Salesperson, Real Broker Ontario Ltd.. ITSO
- C$799,0003 bd3 ba1.3k sqft143 Cromwell Cres, Hamilton, ON L8G 2G3For SaleMLS ID #40852275, Paul Joseph Megna, Broker, RE/MAX Escarpment Realty Inc.. ITSO
- C$739,0003 bd2 ba1.3k sqft80 Chilton Dr, Hamilton, ON L8J 1M4For SaleMLS ID #40843842, Adrian Kiani Khalkhal, Salesperson, Right at Home Realty. ITSO
- C$659,0003 bd3 ba1.1k sqft239 Rosewood Rd, Hamilton, ON L8K 3J5For SaleMLS ID #40849618, Justin Little, Salesperson, RE/MAX Escarpment Realty Inc.. ITSO
- C$699,9005 bd2 ba1k sqft63 Champlain Ave, Hamilton, ON L8G 2H5For SaleMLS ID #40848846, Mudit Mehta, Broker of Record, ELIXIR REAL ESTATE INC. ITSO
- C$715,0003 bd2 ba1k sqft1 Bryant Ct, Hamilton, ON L8K 4A9For SaleMLS ID #40796962, Tabatha Thomson, Salesperson, Nashdom Realty Brokerage Inc.. ITSO
- C$749,9003 bd3 ba1.2k sqft72 Athenia Dr, Hamilton, ON L8J 1S8For SaleMLS ID #40842230, Paul Dishke, Salesperson, RE/MAX Escarpment Realty Inc.. ITSO
- C$699,9003 bd3 ba1.3k sqft3 Twinoaks Cres, Hamilton, ON L8J 2E6For SaleMLS ID #40837790, Guy Frank D'alesio, Salesperson, RE/MAX Escarpment Realty Inc.. ITSO
- C$799,9005 bd2 ba1k sqft75 Hanover Pl, Hamilton, ON L8K 5X7For SaleMLS ID #40831617, Rod Frank, Salesperson, RE/MAX Escarpment Frank Realty. ITSO
- C$699,0003 bd3 ba1.6k sqft35 Pelican Ln, Hamilton, ON L8K 0A4For SaleMLS ID #40835564, Mark Thomas Woehrle, Broker, RE/MAX Escarpment Realty Inc.. ITSO
- C$799,9003 bd3 ba1.1k sqft156 Charlotte St, Hamilton, ON L8K 4V4For SaleMLS ID #40847771, Paulo Alexandre Ribeiro, Broker, RE/MAX Real Estate Centre Inc.. ITSO
