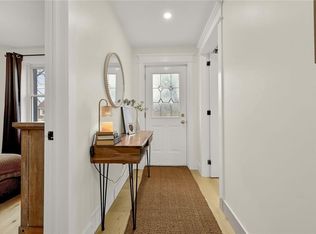
Wonderful Rosedale 3+1 bedroom home for sale at the end of non through street. This home features, modern kitchen, granite counters, pot-lighting, stainless steel appliances, formal dining room, open living room, and hardwood flooring. Main floor also boasts a third bedroom or office/den space, complete with a 2 piece bathroom. A fully finished basement provides a recreation room, a 3 pc bathroom, and a potential bedroom. Second floor consists of 2 bedrooms and a 3rd bathroom. This home also has a detached 24' x 18' heated garage. Wonderful home in a tremendous neighborhood within walking distance to all amenities, schools, a transit.
For sale
C$799,900
156 Charlotte St, Hamilton, ON L8K 4V4
3beds
1,188sqft
Single Family Residence, Residential
Built in 1952
3,920 Square Feet Lot
$-- Zestimate®
C$673/sqft
C$-- HOA
What's special
Modern kitchenGranite countersStainless steel appliancesFormal dining roomHardwood flooringFully finished basementRecreation room
- 1 day |
- 5 |
- 0 |
Zillow last checked:
Listing updated:
Listed by:
Paulo Alexandre Ribeiro, Broker,
RE/MAX Real Estate Centre Inc.,
Leanne Giles, Salesperson,
RE/MAX Real Estate Centre Inc.
Source: ITSO,MLS®#: 40847771Originating MLS®#: Cornerstone Association of REALTORS®
Facts & features
Interior
Bedrooms & bathrooms
- Bedrooms: 3
- Bathrooms: 3
- Full bathrooms: 2
- 1/2 bathrooms: 1
- Main level bathrooms: 1
Bedroom
- Level: Second
Bedroom
- Level: Second
Bedroom
- Level: Basement
Bathroom
- Features: 2-Piece
- Level: Main
Bathroom
- Features: 3-Piece
- Level: Second
Bathroom
- Features: 3-Piece
- Level: Basement
Den
- Level: Main
Kitchen
- Level: Main
Laundry
- Level: Basement
Other
- Level: Main
Recreation room
- Level: Basement
Heating
- Forced Air, Natural Gas
Cooling
- Central Air
Appliances
- Included: Dishwasher, Dryer, Range Hood, Refrigerator, Stove, Washer
- Laundry: In Basement
Features
- Auto Garage Door Remote(s), Water Meter, Work Bench
- Basement: Walk-Up Access,Full,Finished
- Has fireplace: No
Interior area
- Total structure area: 1,700
- Total interior livable area: 1,188 sqft
- Finished area above ground: 1,188
- Finished area below ground: 512
Video & virtual tour
Property
Parking
- Total spaces: 5
- Parking features: Detached Garage, Garage Door Opener, Asphalt, Private Drive Single Wide
- Garage spaces: 1
- Uncovered spaces: 4
Features
- Stories: 1
- Has spa: Yes
- Spa features: Hot Tub, Heated
- Has view: Yes
- View description: Trees/Woods
- Frontage type: West
- Frontage length: 49.00
Lot
- Size: 3,920 Square Feet
- Dimensions: 49 x 83
- Features: Urban, Rectangular, Cul-De-Sac, Highway Access, Landscaped, Major Highway, Park, Place of Worship, Playground Nearby, Public Transit, Quiet Area, Rec./Community Centre
Details
- Parcel number: 171050216
- Zoning: D
Construction
Type & style
- Home type: SingleFamily
- Property subtype: Single Family Residence, Residential
Materials
- Brick Veneer, Vinyl Siding
- Foundation: Poured Concrete
- Roof: Metal
Condition
- 51-99 Years
- New construction: No
- Year built: 1952
Utilities & green energy
- Sewer: Sewer (Municipal)
- Water: Municipal-Metered
Community & HOA
Community
- Security: Smoke Detector
Location
- Region: Hamilton
Financial & listing details
- Price per square foot: C$673/sqft
- Annual tax amount: C$4,389
- Date on market: 7/20/2026
- Inclusions: Dishwasher, Dryer, Garage Door Opener, Hot Tub, Range Hood, Refrigerator, Smoke Detector, Stove, Washer
Paulo Alexandre Ribeiro, Broker
Paulo Alexandre Ribeiro, Broker
(905) 928-1150
By pressing Contact Agent, you agree that the real estate professional identified above may call/text you about your search, which may involve use of automated means and pre-recorded/artificial voices. You don't need to consent as a condition of buying any property, goods, or services. Message/data rates may apply. You also agree to our Terms of Use. Zillow does not endorse any real estate professionals. We may share information about your recent and future site activity with your agent to help them understand what you're looking for in a home.
Price history
| Date | Event | Price |
|---|---|---|
| 7/20/2026 | Listed for sale | C$799,900+3.9%C$673/sqft |
Source: ITSO #40847771 Report a problem | ||
| 2/14/2022 | Listing removed | -- |
Source:  Cornerstone Association of REALTORS® - Hamilton-Burlington #H4125541 Report a problem Cornerstone Association of REALTORS® - Hamilton-Burlington #H4125541 Report a problem | ||
| 2/5/2022 | Listed for sale | C$769,900C$648/sqft |
Source: Cornerstone Association of REALTORS® - Hamilton-Burlington #H4125541 Report a problem | ||
Public tax history
Tax history is unavailable.
Climate risks
Neighborhood: Rosedale
Nearby schools
GreatSchools rating
No schools nearby
We couldn't find any schools near this home.
- C$---- bd-- ba-- sqft255 Montrose Ave, Hamilton, ON L8K4Z3Off Market
- C$---- bd-- ba-- sqft176 Charlotte St, Hamilton, ON L8K4V6Off Market
- C$---- bd-- ba-- sqft275 Montrose Ave, Hamilton, ON L8K4Z5Off Market
- C$--3 bd3 ba950 sqft483 Rosseau Rd #4, Hamilton, ON L8K4T6Off Market
- C$689,5003 bd2 ba963 sqft68 Hixon Rd, Hamilton, ON L8K2B7Sold
- C$---- bd-- ba-- sqft181 Erin Ave, Hamilton, ON L8K4W5Off Market
- C$635,0004 bd2 ba1k sqft15 Nelligan Pl, Hamilton, ON L8K4X6Sold
- C$---- bd-- ba-- sqft196 Erin Ave, Hamilton, ON L8K4W6Off Market
Similar homes
- C$659,0003 bd3 ba1.1k sqft239 Rosewood Rd, Hamilton, ON L8K 3J5For Sale
 MLS ID #40849618, Justin Little, Salesperson, RE/MAX Escarpment Realty Inc.. ITSO
 - C$714,9003 bd2 ba1.2k sqft78 Glen Valley Dr, Hamilton, ON L8K 5W5For Sale
 MLS ID #40848958, Mike Mossuto, Salesperson, eXp Realty. ITSO
 - C$799,9004 bd2 ba1.1k sqft164 Hanover Pl, Hamilton, ON L8K 5X6For Sale
 MLS ID #40848950, Wesley Degroot, Salesperson, RE/MAX Escarpment Realty Inc.. ITSO
 - C$769,9003 bd3 ba1.1k sqft205 Dumbarton Ave, Hamilton, ON L8K 5C2For Sale
 MLS ID #40835898, David Sharples, Salesperson, Royal LePage State Realty Inc.. ITSO
 - C$799,9004 bd2 ba1k sqft182 Erindale Ave, Hamilton, ON L8K 4R4For SaleMLS ID #40838374, Marlo Drennan, Salesperson, Coldwell Banker Community Professionals. ITSO
- C$749,9004 bd3 ba1.5k sqft92 Province St S, Hamilton, ON L8K 2K8For SaleMLS ID #40848937, Alysha Dimascio, Salesperson, RE/MAX Escarpment Realty Inc.. ITSO
- C$729,0004 bd2 ba1.4k sqft99 Tuxedo Ave S, Hamilton, ON L8K 2R9For SaleMLS ID #40848443, Brittany Mckenzie, Salesperson, Real Broker Ontario Ltd.. ITSO
- C$799,9003 bd2 ba1.1k sqft238 Fairridge Rd, Hamilton, ON L8K 5M4For SaleMLS ID #40827742, Marg Morren, Salesperson, RE/MAX Escarpment Realty Inc.. ITSO
- C$699,9003 bd2 ba1.2k sqft11 Marshall Ave, Hamilton, ON L8T 1W9For SaleMLS ID #40845488, Paul Makarenko, Salesperson, RE/MAX Escarpment Realty Inc.. ITSO
- C$618,0003 bd2 ba1.3k sqft18 Province St N, Hamilton, ON L8H 4H4For SaleMLS ID #40849935, Drew Woolcott, Broker, RE/MAX Escarpment Realty Inc.. ITSO
- C$824,9004 bd2 ba1.1k sqft1 Vera Ct, Hamilton, ON L8K 4G7For SaleMLS ID #40834787, Adrian Di Pietro, Salesperson, New Era Real Estate. ITSO
- C$634,9003 bd2 ba1k sqft20 Nelligan Pl, Hamilton, ON L8K 4X7For SaleMLS ID #40837504, Michael St. Jean, Salesperson, Michael St. Jean Realty Inc.. ITSO
- C$779,9974 bd3 ba1.6k sqft23 Keen Ct, Hamilton, ON L8T 1W5For SaleMLS ID #40835266, Meltem Koseleci, Salesperson, Coldwell Banker Community Professionals. ITSO
- C$649,9003 bd1 ba985 sqft43 Woodbridge Rd, Hamilton, ON L8K 3C8For SaleMLS ID #40846441, Rhiannon Cook, Salesperson, RE/MAX Escarpment Realty Inc.. ITSO
- C$649,9004 bd2 ba1.1k sqft67 Cope St, Hamilton, ON L8H 5B1For SaleMLS ID #40849229, Attila Biro, Salesperson, RE/MAX Escarpment Realty Inc.. ITSO
- C$668,0004 bd3 ba1.3k sqft146 Craigroyston Rd, Hamilton, ON L8K 3K1For SaleMLS ID #40847548, Kyle O'connor, Salesperson, Platinum Lion Realty Inc.. ITSO
- C$724,9004 bd4 ba1.2k sqft199 Kimberly Dr, Hamilton, ON L8K 4L2For SaleMLS ID #40787861, Brett M Whitley, Broker, RE/MAX Escarpment Realty Inc.. ITSO
- C$715,0003 bd2 ba1k sqft1 Bryant Ct, Hamilton, ON L8K 4A9For SaleMLS ID #40796962, Tabatha Thomson, Salesperson, Nashdom Realty Brokerage Inc.. ITSO
- C$775,0005 bd3 ba1.6k sqft17 Tuxedo Ave S, Hamilton, ON L8K 2R7For SaleMLS ID #40843852, Drew Woolcott, Broker, RE/MAX Escarpment Realty Inc.. ITSO
- C$599,9003 bd2 ba1.2k sqft72 Houghton Ave S, Hamilton, ON L8K 2M8For SaleMLS ID #40848543, Jake Nicolle, Salesperson, REAL BROKER ONTARIO LTD BROKERAGE 1800R. ITSO
