Rare opportunity to own two legal dwellings on one property in the highly sought after Rosedale neighbourhood. The main house features 3+1 bedrooms and two fully updated baths. Bright open concept living room and large kitchen with stainless steel appliances. Main floor bedroom with two additional bedrooms upstairs. Fully finished basement with rec room, bedroom, bathroom and laundry. The ADU offers 1 bedroom, open concept living and kitchen, 3piece bath, and in suite laundry. Large garage/workshop with in floor heating. Fully fenced yard. Walking distance to school, shopping, trails, city transit and golf course. Close to Hwys. Don’t miss this opportunity to live, have a mortgage helper with tenant income, and without having to live under one roof!
For sale
C$849,000
182 Erindale Ave, Hamilton, ON L8K 4R4
4beds
1,000sqft
Single Family Residence, Residential
Built in 1952
4,356 Square Feet Lot
$-- Zestimate®
C$849/sqft
C$-- HOA
What's special
Two fully updated bathsFully fenced yard
- 31 days |
- 17 |
- 0 |
Zillow last checked:
Listing updated:
Listed by:
Marlo Drennan, Salesperson,
Coldwell Banker Community Professionals,
Catherine Carpenter, Salesperson,
Coldwell Banker Community Professionals
Source: ITSO,MLS®#: 40838374Originating MLS®#: Cornerstone Association of REALTORS®
Facts & features
Interior
Bedrooms & bathrooms
- Bedrooms: 4
- Bathrooms: 2
- Full bathrooms: 2
- Main level bathrooms: 1
- Main level bedrooms: 1
Bedroom
- Level: Main
Other
- Level: Second
Bedroom
- Level: Second
Bedroom
- Level: Basement
Bathroom
- Features: 4-Piece
- Level: Main
Bathroom
- Features: 3-Piece, Laundry
- Level: Basement
Kitchen
- Level: Main
Living room
- Level: Main
Recreation room
- Level: Basement
Heating
- Forced Air, Natural Gas
Cooling
- Central Air
Appliances
- Included: Water Heater Owned, Built-in Microwave, Dishwasher, Dryer, Refrigerator, Stove, Washer
- Laundry: In Basement
Features
- Separate Hydro Meters
- Basement: Full,Finished
- Has fireplace: No
Interior area
- Total structure area: 1,640
- Total interior livable area: 1,000 sqft
- Finished area above ground: 1,000
- Finished area below ground: 640
Property
Parking
- Total spaces: 3
- Parking features: Detached Garage, Private Drive Double Wide
- Garage spaces: 1
- Uncovered spaces: 2
Features
- Stories: 1
- Patio & porch: Patio
- Frontage type: West
- Frontage length: 41.00
Lot
- Size: 4,356 Square Feet
- Dimensions: 41 x 109
- Features: Urban, Near Golf Course, Greenbelt, Highway Access, Hospital, Park, Place of Worship, Public Transit, Quiet Area, Rec./Community Centre, Schools, Shopping Nearby, Trails
Details
- Parcel number: 171070156
- Zoning: R1
Construction
Type & style
- Home type: SingleFamily
- Property subtype: Single Family Residence, Residential
Materials
- Aluminum Siding, Brick
- Foundation: Concrete Block
- Roof: Asphalt Shing
Condition
- 51-99 Years
- New construction: No
- Year built: 1952
Utilities & green energy
- Sewer: Sewer (Municipal)
- Water: Municipal
Community & HOA
Location
- Region: Hamilton
Financial & listing details
- Price per square foot: C$849/sqft
- Annual tax amount: C$4,252
- Date on market: 6/10/2026
- Inclusions: Built-in Microwave, Dishwasher, Dryer, Refrigerator, Stove, Washer, Adu Fridge, Stove, Hood, Dishwasher, All In One Washer/Dryer
- Exclusions: Hot Tub
Marlo Drennan, Salesperson
Marlo Drennan, Salesperson
By pressing Contact Agent, you agree that the real estate professional identified above may call/text you about your search, which may involve use of automated means and pre-recorded/artificial voices. You don't need to consent as a condition of buying any property, goods, or services. Message/data rates may apply. You also agree to our Terms of Use. Zillow does not endorse any real estate professionals. We may share information about your recent and future site activity with your agent to help them understand what you're looking for in a home.
Price history
| Date | Event | Price |
|---|---|---|
| 7/7/2026 | Price change | C$849,000-5.6%C$849/sqft |
Source: ITSO #40838374 Report a problem | ||
| 6/23/2026 | Price change | C$899,000-5.3%C$899/sqft |
Source: ITSO #40838374 Report a problem | ||
| 6/10/2026 | Listed for sale | C$949,000C$949/sqft |
Source: ITSO #40838374 Report a problem | ||
Public tax history
Tax history is unavailable.
Climate risks
Neighborhood: Rosedale
Nearby schools
GreatSchools rating
No schools nearby
We couldn't find any schools near this home.
Schools provided by the listing agent
- Elementary: Rosedale Elementary/St. Eugene
Source: ITSO. This data may not be complete. We recommend contacting the local school district to confirm school assignments for this home.
- C$700,0003 bd2 ba1.2k sqft41 Dumbarton Ave, Hamilton, ON L8K5B5Sold
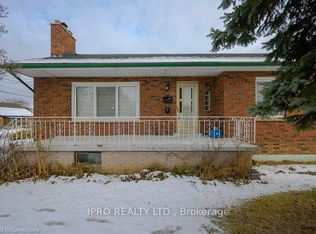
- C$1,2501 bd1 ba-- sqft166 Erindale Ave, Hamilton, ON L8K4R4For Rent

- C$702,5004 bd2 ba1.2k sqft193 Stewartdale Ave, Hamilton, ON L8K4P7Sold
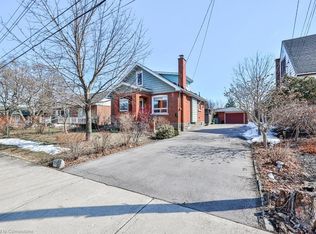
- C$669,0005 bd2 ba897 sqft202 Erindale Ave, Hamilton, ON L8K4R7For Sale
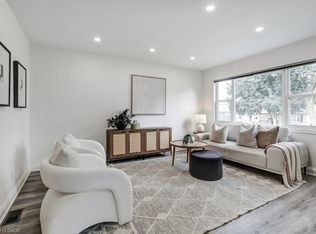
- C$---- bd-- ba-- sqft170 Stewartdale Ave, Hamilton, ON L8K4P5Off Market
- C$2,3003 bd1 ba-- sqft223 Erindale Ave, Hamilton, ON L8K4R6For Rent
- C$649,0002 bd2 ba1k sqft150 Aberfoyle Ave, Hamilton, ON L8K4S3Sold
- C$---- bd-- ba-- sqft94 Malta Dr, Hamilton, ON L8K4S8Off Market
Similar homes
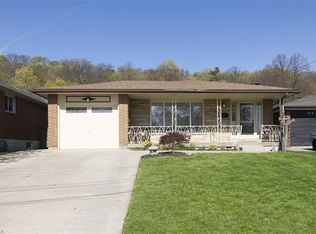
- C$774,9004 bd2 ba1.2k sqft176 Kimberly Dr, Hamilton, ON L8K 4L1For Sale
 MLS ID #40837267, Bree Barreira, Salesperson, Re/Max Escarpment Realty Inc.. ITSO
 - C$824,9004 bd2 ba1.1k sqft1 Vera Ct, Hamilton, ON L8K 4G7For Sale
 MLS ID #40834787, Adrian Di Pietro, Salesperson, New Era Real Estate. ITSO
 - C$849,9993 bd3 ba1.4k sqft172 Highland Rd W, Hamilton, ON L8J 2S6For Sale
 MLS ID #40846984, Samantha Ryder, Salesperson, RE/MAX Escarpment Realty Inc.. ITSO
 - C$724,9004 bd4 ba1.2k sqft199 Kimberly Dr, Hamilton, ON L8K 4L2For Sale
 MLS ID #40787861, Brett M Whitley, Broker, RE/MAX Escarpment Realty Inc.. ITSO
 - C$839,0004 bd2 ba962 sqft33 Burwell Ave, Hamilton, ON L8G 3L8For SaleMLS ID #40819541, Sharona Kaminker, Salesperson, Keller Williams Complete Realty. ITSO
- C$799,0006 bd3 ba1k sqft6540 20th Rd E, Hamilton, ON L0R 1P0For SaleMLS ID #40840870, Jaskarn Jk Sahota, Salesperson, ROYAL STAR REALTY BRAMPTON. ITSO
- C$629,0003 bd2 ba1k sqft14 Lydia St, Hamilton, ON L8K 3B9For SaleMLS ID #40837069, Christopher Carroll, Broker, Royal LePage State Realty Inc.. ITSO
- C$674,9993 bd2 ba700 sqft58 Tragina Ave S, Hamilton, ON L8K 2Z3For SaleMLS ID #40845045, Michael St. Jean, Salesperson, Michael St. Jean Realty Inc.. ITSO
- C$929,9905 bd2 ba1k sqft12 Maitland Ave, Hamilton, ON L9A 3J3For SaleMLS ID #40843254, Ajay Mahajan, Salesperson, HOMELIFE MIRACLE REALTY LTD. ITSO
- C$649,9004 bd2 ba1.2k sqft1091 Upper Wellington St, Hamilton, ON L9A 3S5For SaleMLS ID #40844644, Troy Noseworthy, Salesperson, RE/MAX Escarpment Realty Inc.. ITSO
- C$749,9003 bd3 ba1.2k sqft72 Athenia Dr, Hamilton, ON L8J 1S8For SaleMLS ID #40842230, Paul Dishke, Salesperson, RE/MAX Escarpment Realty Inc.. ITSO
- C$725,0003 bd2 ba1.1k sqft149 E 34th St, Hamilton, ON L8V 3W7For SaleMLS ID #40843302, Ajay Bassi, Salesperson, RE/MAX Escarpment Realty Inc.. ITSO
- C$599,9004 bd2 ba1.1k sqft28 Delena Ave S, Hamilton, ON L8H 1B6For SaleMLS ID #40841811, Susan Mcarthur, Salesperson, Royal LePage State Realty Inc.. ITSO
- C$749,9006 bd3 ba1.4k sqft33 E 34th St, Hamilton, ON L8V 3W2For SaleMLS ID #40840315, Sean Dawson, Salesperson, Royal LePage State Realty. ITSO
- C$675,0004 bd2 ba1k sqft652 Upper Wentworth St, Hamilton, ON L9A 4V3For SaleMLS ID #40838649, Traci Burt, Salesperson, Realty Network. ITSO
- C$579,9003 bd2 ba1k sqft546 Mohawk Rd E, Hamilton, ON L8V 2J6For SaleMLS ID #40845414, Kelsi Cumberland, Broker, RE/MAX Escarpment Realty Inc.. ITSO
- C$935,0004 bd2 ba860 sqft945 Glen View Ave, Burlington, ON L7T 3Y7For SaleMLS ID #40831593, Tara Todorovic, Salesperson, eXp Realty. ITSO
- C$899,9006 bd3 ba1.5k sqft39 Forestgate Dr, Hamilton, ON L9C 6A4For SaleMLS ID #40839163, John David Gambrell, Salesperson, Right at Home Realty. ITSO
- C$699,9006 bd2 ba1k sqft139 Dalewood Ave, Hamilton, ON L8S 1Z3For SaleMLS ID #40845839, Roland Hsu, Salesperson, eXp Realty. ITSO
- C$729,0003 bd2 ba990 sqft107 W 32nd St, Hamilton, ON L9C 5G8For SaleMLS ID #40842958, Karen Shaver, Salesperson, Chase Realty Inc.. ITSO
- Ontario
- Hamilton Division
- Hamilton
- L8K 4R4
- Rosedale
- 182 Erindale Ave
Nearby cities
Nearby neighborhoods
Nearby zip codes
Other Hamilton Topics
